
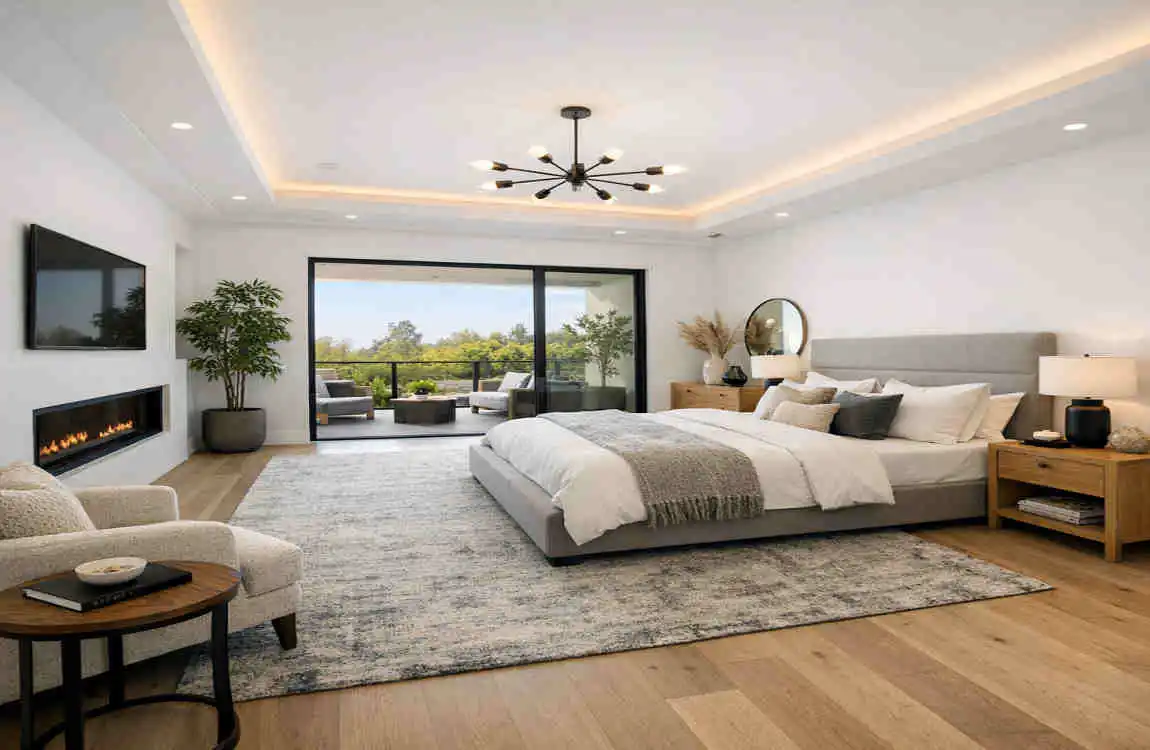
A main bedroom is usually bigger than a standard bedroom because it is meant to be the main sleeping space in the house. It often needs room for a larger bed, nightstands, dressers, and sometimes a seating area, a walk-in closet, or a connected bathroom.
A standard bedroom may need only enough space for a bed and a small piece of storage. A main bedroom, on the other hand, should feel more comfortable and open, as it is often used daily and should support relaxation.
Ideal Master Bedroom Dimensions for Modern Homes
Common sizes that work well
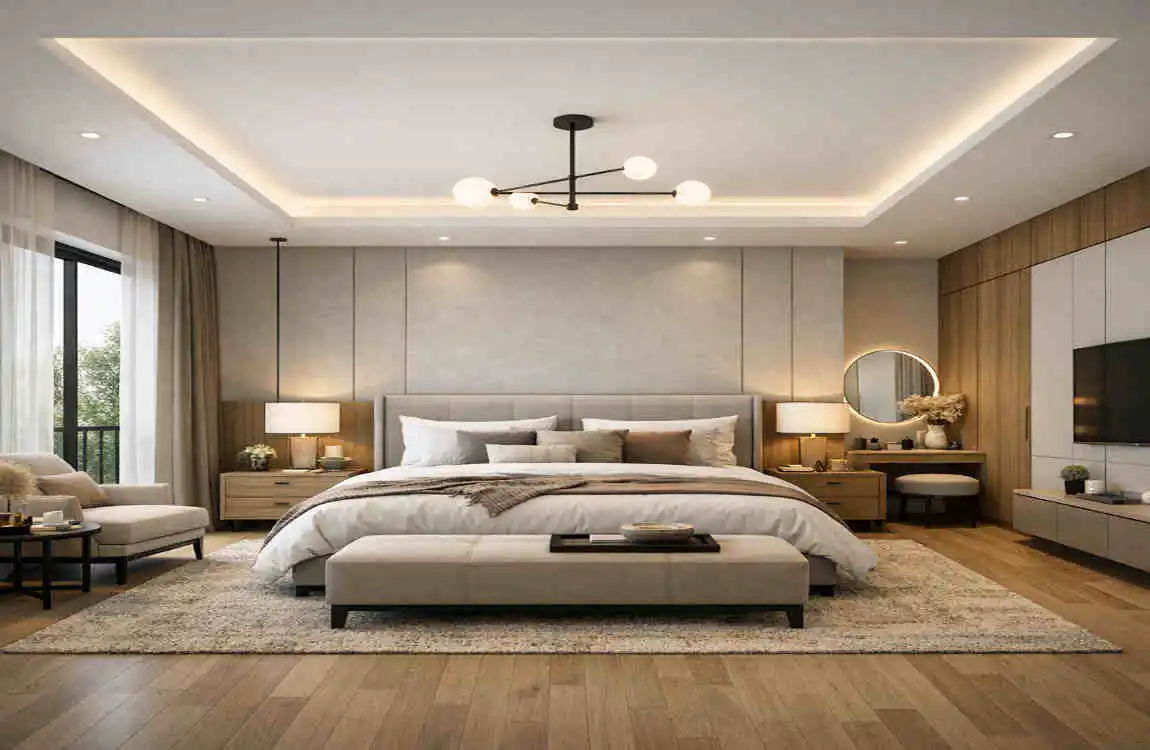
In many homes, a main bedroom works well when it has enough space for a bed, movement, and basic furniture without feeling crowded.
Here are some practical sizes:
- 12 × 14 ft for a compact main bedroom
- 14 × 16 ft for a comfortable modern main bedroom
- 16 × 20 ft for a spacious luxury bedroom
- 18 × 20 ft for a very large main suite
These sizes are not rules. They are useful starting points.
Compact, standard, and spacious rooms
A 12 × 14 ft room can work well if you keep the furniture simple. It is more suited to a smaller home or a layout that values efficiency.
A 14 × 16 ft room is often considered a very practical main size for a bedroom. It gives you enough space for a bed, side tables, and extra furniture without making the room feel too tight.
A 16 × 20 ft room gives you much more freedom. You can add a seating area, more storage, or additional decorative space without making the room feel cluttered.
Room proportions matter too.
Square footage matters, but shape matters as much. A room that is too narrow may feel cramped even if the total area looks decent on paper. A room with a better shape may feel much larger even if the square footage is similar.
For example, a wide and balanced rectangle often feels easier to design than a long, thin room. You want a layout that lets the bed, windows, closets, and doors work together smoothly.
Why square footage alone is not enough
A room can be large and still feel awkward if the layout is poor. If doors swing into the wrong area or windows block furniture placement, the room may feel less usable than a smaller but better planned space.
That is why the ideal main bedroom size is not just about numbers. It is also about flow, balance, and function.
How Much Space Do You Need for Master Bedroom Furniture?
Space for a queen or king bed
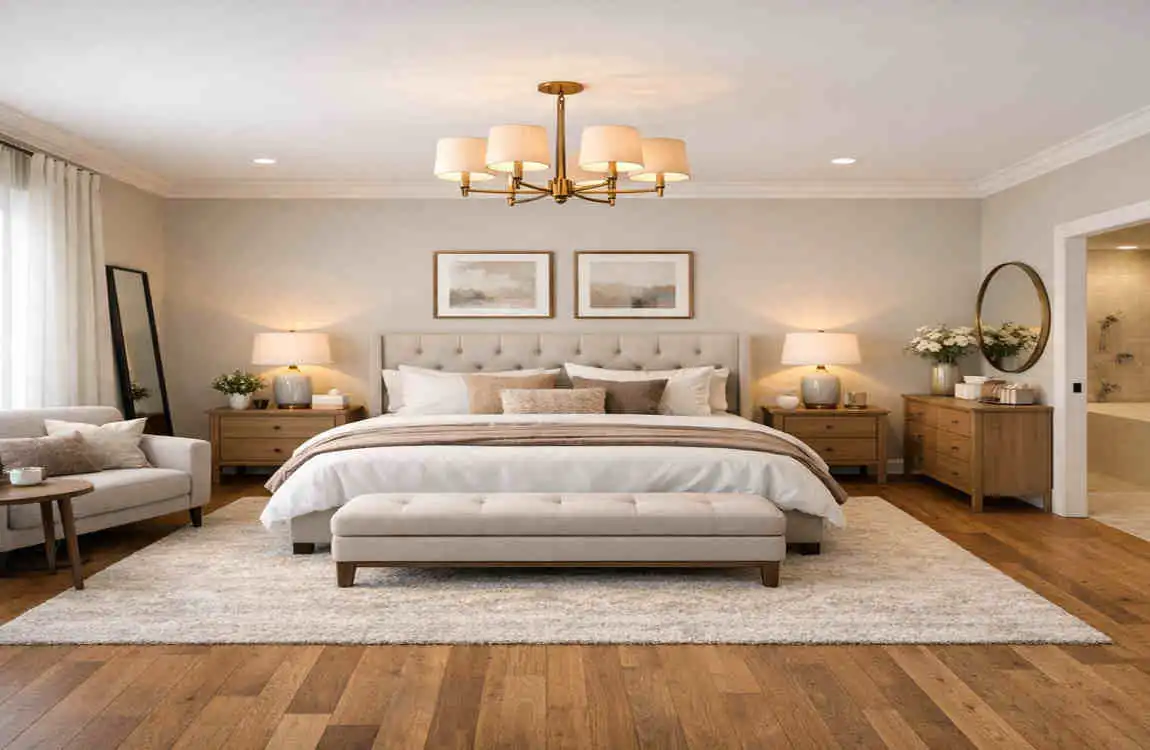
The bed is usually the main piece in a main bedroom, so it should guide the layout. A queen bed needs less floor space than a king bed, which makes it easier to fit into compact rooms.
A queen bed can work well in a smaller main bedroom if you keep the surrounding furniture simple. A king bed usually needs more room on both sides so the space does not feel cramped.
A good rule is to leave comfortable walking space around the bed. If you have to squeeze past the corners every day, the room is probably too tight.
Nightstands and dressers
Most master bedrooms also need nightstands. These do not take up much room on their own, but they matter a lot in the overall layout.
You may also want a dresser or two. If the room is small, you may need to choose furniture carefully so the room does not feel crowded.
The more pieces you add, the more floor space you need.
Wardrobes, chairs, and benches
Some master bedrooms include a wardrobe, a bench at the foot of the bed, or even a small chair for reading. These extras can make the room feel more complete, but only if there is enough space for them.
If you try to fit too many pieces into a modest room, it may feel busy rather than restful.
Walking clearance matters
This is one of the most important parts of planning. You should leave enough room to move around without bumping into furniture.
A bedroom should feel easy to enter, walk through, and use. Good clearance makes the room feel larger and more comfortable, even if the room is not very big.
Simple furniture layout tips
For smaller rooms
- Use a bed that fits the room well
- Choose compact nightstands
- Keep storage vertical when possible
- Avoid extra chairs unless necessary
For larger rooms
- Create clear zones for sleeping and relaxing
- Balance large furniture with open space
- Use rugs or lighting to define the layout
- Avoid placing too many small items everywhere
When you plan the furniture first, it becomes much easier to decide how big the bedroom really needs to be.
Factors That Determine the Right Main Bedroom Size
House size and floor plan
The overall size of the house has a significant effect on the main bedroom. A small home usually needs a more efficient bedroom layout. A larger home can accommodate more generous room sizes.
The floor plan also matters. Some homes give more space to the kitchen or living room, while others give more to the bedroom area.
Number of occupants
If two people share the room, there will likely be more storage needs and more movement around the bed. That usually means the room should be a little larger.
If one person uses the room, the space can be smaller and still feel comfortable.
Bed size and furniture needs
A king bed needs more room than a queen bed. If you also want dressers, a bench, or a sitting area, that adds to the space needed.
The more furniture you want, the larger the room should be.
Walk-in closet requirements
If the main bedroom includes a walk-in closet, the overall suite becomes more space-demanding. In some homes, the closet is part of the bedroom zone; in others, it is a separate space.
Either way, it affects how much floor area the bedroom itself should have.
Ensuite bathroom access
A bedroom with an ensuite bathroom often requires a smart layout so that the doors do not obstruct the bed or other furniture.
If the bathroom is large or the access hall is wide, this can slightly reduce the usable bedroom area.
Windows and natural light
Windows can make a room feel larger, brighter, and more inviting. But they also affect where furniture can go.
A room with good natural light may feel spacious even if it is not huge. A room with poor light may need better design choices to feel open.
Storage needs and lifestyle
Some people keep very little in the bedroom. Others need more drawers, shelves, or wardrobe space.
Your daily routine matters too. If you read in bed, work from the room, or use it as a quiet retreat, you may need extra room for comfort.
Future resale appeal
A bedroom that is too small may turn buyers away. A bedroom that is too large may waste space that could have been used elsewhere in the house.
The best design usually feels balanced and practical, not oversized for its own sake.
Small vs. Large Master Bedrooms: Which Is Better?
Benefits of a smaller main bedroom
A smaller bedroom can be a smart choice, especially in homes where space matters.
Lower construction costs
Smaller rooms usually cost less to build, finish, and furnish. That can help keep the total home budget under control.
Easier to heat and cool
A smaller room often uses less energy. That can make it easier to maintain a comfortable temperature.
More efficient use of space
When the room is compact, every piece of furniture has to earn its place. That can lead to a cleaner, simpler design.
Benefits of a larger main bedroom
A larger bedroom offers more freedom and can feel more luxurious.
More furniture flexibility
You can add bigger furniture, more storage, or a seating area without crowding the room.
Better circulation
A larger room usually makes walking easier, and the space feels calmer.
More luxurious appearance
Extra room can give the bedroom a suite-like feel, which many homeowners like.
When bigger is not better
A main bedroom should not be large just because it can be. If the room becomes too oversized, it may feel empty or disconnected from the rest of the house.
You want the room to feel comfortable, proportionate, and useful. Not every home needs a huge main bedroom to feel special.
Tips for Designing the Ideal Modern Main Bedroom
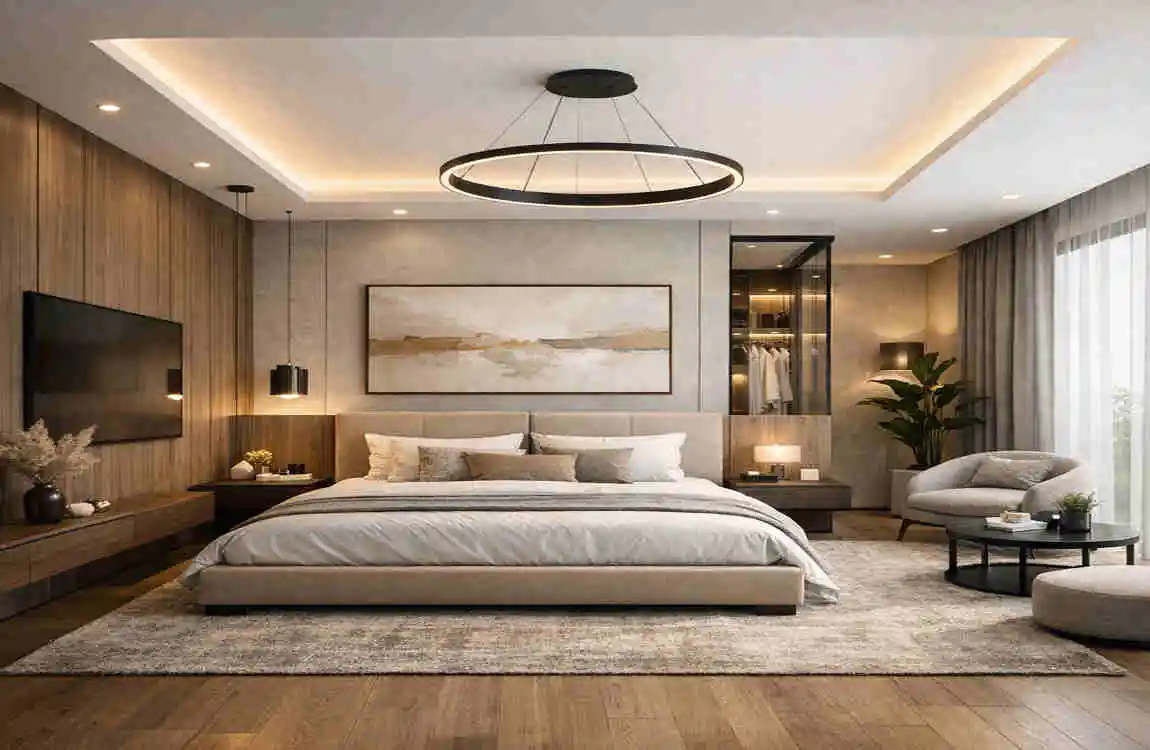
Choose the size based on actual furniture.
Start with the bed, then add only the furniture you really need. This makes it much easier to decide the right room size.
If you know you want a king bed, two nightstands, a dresser, and a chair, plan the room around those items. Do not guess.
Keep doors and windows in mind.
Doors and windows can change everything. A beautiful room can still feel awkward if a door opens into the wrong place or a window blocks the only good wall for a bed.
Please ensure the layout supports easy movement and a natural flow.
Use built-in storage when possible.
Built-in wardrobes, shelves, or under-bed storage can save floor space. This is especially useful in smaller master bedrooms.
When storage is built into the room, the space often feels cleaner and less cluttered.
Maximise natural light
A room with good daylight tends to feel larger and more welcoming. Keep window areas open when possible and avoid blocking them with large furniture.
Light also helps the room feel calm and fresh.
Plan enough walking space around the bed.
This is one of the simplest but most important design rules. If you can move around the bed easily, the room will feel much better to live in.
A bed jammed into the corner may save space, but it often reduces comfort.
Think about closet and bathroom access.
If the bedroom connects to a closet or bathroom, the doors and paths should work smoothly. You should not have to walk around furniture every time you use these spaces.
Use layered lighting
A modern main bedroom should have more than one light source. Try combining:
- Overhead lighting
- Bedside lamps
- Soft accent lighting
This gives the room flexibility and helps create a relaxing mood.
Keep the design proportional to the rest of the house.
The main bedroom should feel like part of the home, not a separate world. If the room is much larger than the rest of the house, the house may feel unbalanced.
Good design works with the whole floor plan, not just one room.
Frequently Asked Questions About Main Bedroom Size
What is the normal size of a main bedroom?
There is no single standard, but many master bedrooms fall between about 200 and 300 square feet. The right size depends on the home’s layout, furniture needs, and design goals.
Is a 12 × 12 bedroom big enough for a main bedroom?
It can work in some homes, especially if you keep the furniture simple. But it may feel limited if you want a king bed, large dressers, or extra seating.
Is 14 × 16 a good size for a main bedroom?
Yes, it is often a very practical size. It usually gives enough room for a bed, nightstands, and other furniture while still feeling comfortable.
What is a good size for a king-size main bedroom?
A king bed needs more room around it, so a bedroom in the 14 × 16 ft range or larger is often a better fit. This helps keep the room open and easy to use.
How big should a main bedroom be with a walk-in closet?
If the bedroom opens onto a walk-in closet, the entire suite needs more space. The bedroom itself should still allow for comfortable furniture placement and movement.
| Bedroom Size | Approx. Dimensions | Best For | Comfort Level |
|---|---|---|---|
| Small Master | 12 × 12 ft | Bed + basic furniture | Good |
| Standard Master | 14 × 14 ft | Bed, wardrobes, side tables | Very Good |
| Spacious Master | 16 × 16 ft | Larger furniture + seating | Excellent |
| Luxury Master | 18 × 20 ft+ | Bed, seating, walk-in closet | Premium |
