
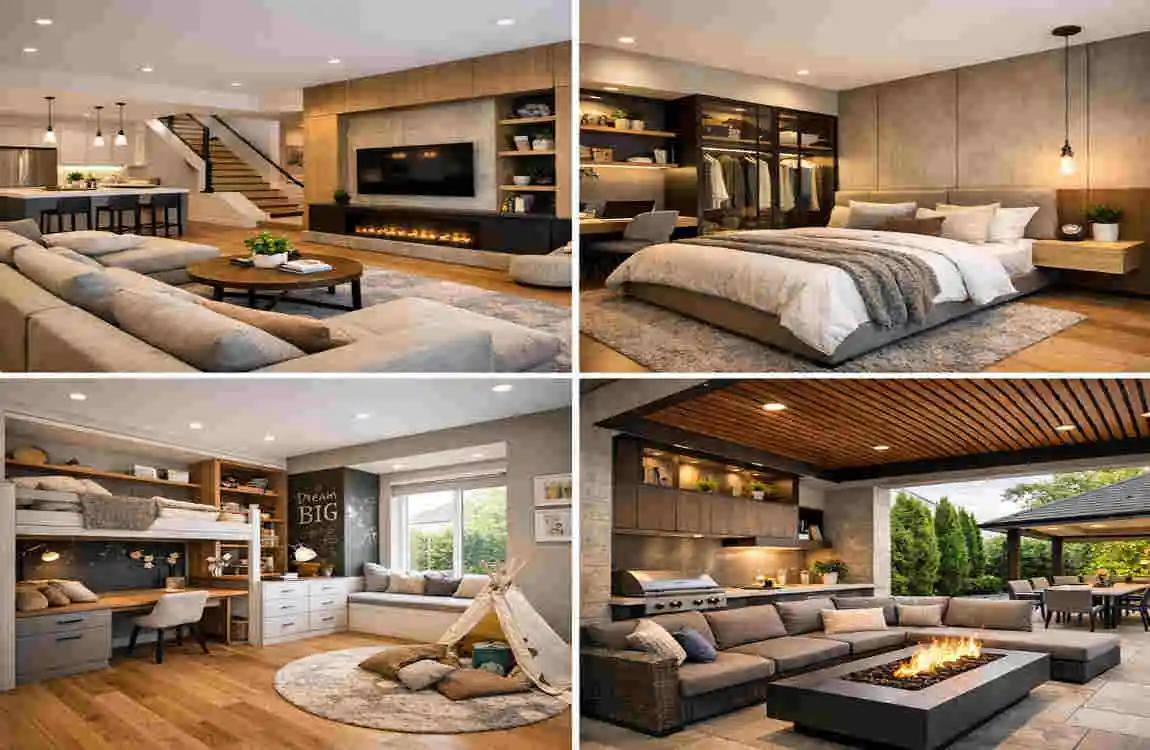
If you are learning how to design a 3-bedroom house, the best place to start is with your real needs. A good house design is not just about looks. It is about comfort, flow, storage, privacy, and daily use.
A well-planned 3-bedroom home can feel spacious even if the land is not large. The key is to make smart choices from the start. That means thinking about how the home will be used today and how it may need to work in the future.
How to Design a 3 Bedroom House: Start With Your Needs
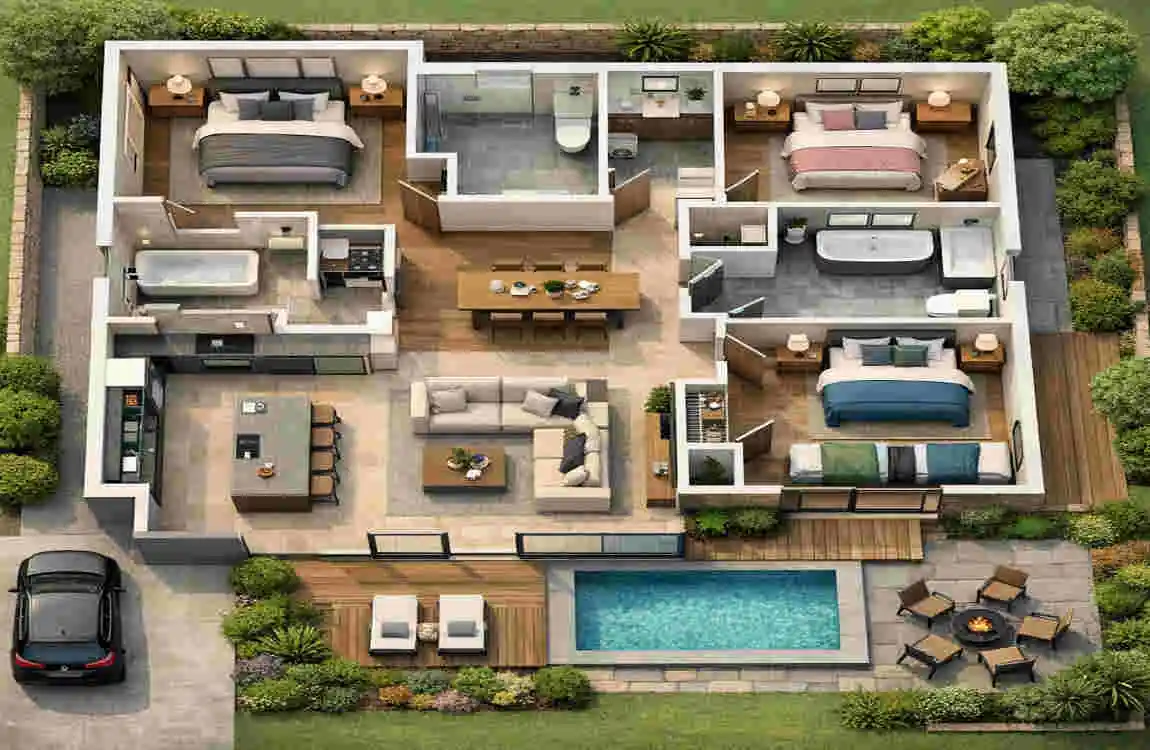
Before you sketch a floor plan or choose finishes, think about who will live in the house and how they will use it.
Understand your household
A 3-bedroom house can work for many types of families. It may suit a couple with children, a small family, a home office setup, or even a guest room arrangement.
Ask yourself simple questions:
- Who will use each bedroom?
- Will one room be a guest room or office?
- Do you need extra storage?
- Will your family grow in the future?
These answers shape the whole design.
Decide how each bedroom will be used.
The primary bedroom usually needs more privacy and comfort. The other two bedrooms may be for children, guests, or work.
If you know the purpose of each room early, you can plan better room sizes, storage, and bathroom access.
Think about privacy and future needs.
Privacy matters more than many people realize. A good design keeps quiet spaces away from busy areas, such as the kitchen and living room.
It is also wise to think ahead. You may need a nursery, study space, or elderly-friendly room later. A flexible plan gives you more value over time.
Choose between single-story and two-story layouts.
A single-story home is easier to move around in and often feels more open. A two-story home can save land space and create better separation between sleeping and living areas.
The right choice depends on your lot, budget, and lifestyle.
Match the plan to your lot and budget.
Your lot size affects the shape of the home, room placement, and outdoor space. Your budget affects how large the home can be and what features you can include.
A smart design works with both, not against them.
Choose the Right 3 Bedroom House Floor Plan
The floor plan is the heart of the house. It decides how people move, where rooms connect, and how comfortable the home feels.
Open-plan vs. traditional layouts
An open-plan layout joins the kitchen, dining, and living spaces. This style feels larger, brighter, and more social.
A traditional layout keeps rooms more separate. This can create more privacy and reduce noise.
Open-plan layout is good for:
- Families who want togetherness
- Homes with limited space
- People who enjoy entertaining
Traditional layout is good for:
- Buyers who want quiet zones
- Homes that need more room separation
- Families with different schedules
Bedroom placement
The location of the bedroom matters a lot in a 3-bedroom house. The primary bedroom should usually be placed away from noisy common areas.
The other two bedrooms can sit closer together, especially if they are for children or guests. This makes the layout feel organized and practical.
Bathroom and utility placement
A primary ensuite adds privacy and convenience. It is especially useful in the main bedroom.
The other bedrooms usually work well with a shared bathroom nearby. Try to keep bathrooms and utility spaces close together. This can reduce plumbing complexity and may lower construction effort.
Smart Space Planning for a 3 Bedroom Home
Good space planning helps every room feel useful rather than cramped.
Create comfortable room sizes.
Bigger is not always better. A room should be large enough to use comfortably without wasting square footage.
A well-sized bedroom can fit a bed, wardrobe, and side tables without feeling crowded. The same idea applies to living areas and hallways.
Keep circulation areas practical.
Hallways should help people move easily through the home. But they should not take up too much space.
A simple layout with short, direct walking paths usually works best. This keeps the house efficient.
Add built-in storage
Storage is one of the easiest ways to improve a 3-bedroom house. Built-in wardrobes, linen cupboards, and pantry shelves help the home stay neat.
Storage also reduces the need for oversized furniture, which can make rooms feel smaller.
Use multifunctional rooms where possible.
A bedroom can also serve as a guest room or study. A dining nook can double as a workspace. Flexible rooms add value and usefulness.
Plan for light and airflow
Natural light makes a house feel bigger and more welcoming. Good ventilation helps the home stay fresh and comfortable.
Windows, vents, and room orientation should all be part of the design process.
Think about furniture early.
Do not design the house first and furniture later. The two should work together.
Measure beds, sofas, tables, and storage pieces before finalizing the floor plan. This helps avoid awkward room sizes.
AreaSmart Design Idea
Living Room Open and flexible layout
Kitchen Efficient work triangle
Primary Bedroom Ensuite + wardrobe
Bedrooms 2 & 3 Built-in storage
Bathrooms Easy access
Outdoor Area Patio or garden connection
Design a Comfortable and Functional Kitchen and Living Area
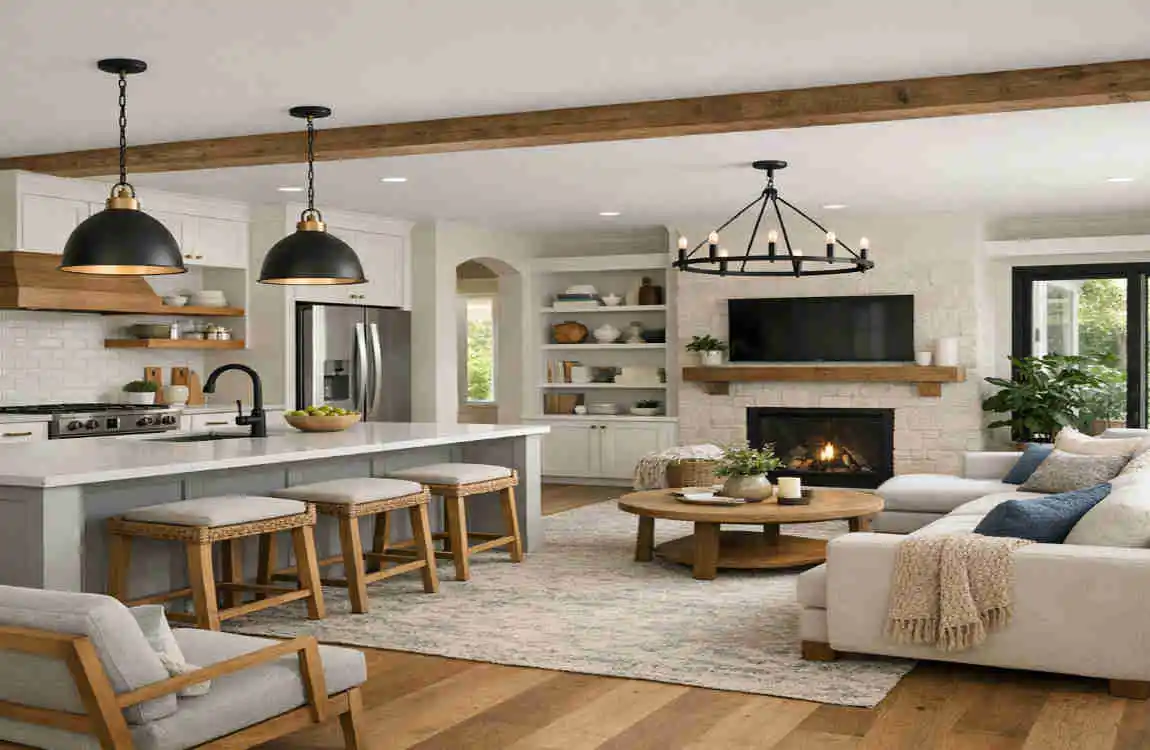
The kitchen and living room are where daily life happens. These spaces should feel easy, open, and welcoming.
Kitchen design
A good kitchen layout saves time and makes cooking easier. Many homeowners like the work triangle approach, which keeps the sink, stove, and fridge in a practical arrangement.
You may also want:
- An island for prep and casual dining
- A breakfast counter for quick meals
- Enough cabinets for daily storage
- A pantry if space allows
The kitchen should look nice, but it must also work well every day.
Living and dining areas
Connecting the living and dining spaces can make the home feel larger. It also makes family time and entertaining easier.
Large windows help brighten the space. Use layered lighting so the room works well for reading, eating, relaxing, or hosting guests.
Indoor-outdoor connection
If your lot allows it, connect the inside of the house with the outside. Sliding doors, a patio, a balcony, or even a small seating area can make the home feel more open.
This is a great way to expand usable space without making the house bigger.
Make Your 3 Bedroom House Stylish, Bright, and Energy Efficient
A good house should feel pleasant to live in, not just practical.
Keep the style consistent.
Choose one interior style and carry it through the home. That might be modern, warm minimal, classic, or family-friendly.
A consistent style makes the home feel calm and well planned.
Use light colors
Light colors help rooms feel larger and brighter. White, beige, soft gray, and pale earth tones are all good choices.
You can add color through furniture, cushions, curtains, and art.
Maximize daylight
Place windows where they bring in the most natural light. This reduces the need for artificial lighting during the day and makes the home feel more inviting.
Improve ventilation
Cross-ventilation helps move air through the home. This makes it more comfortable and can improve indoor freshness.
Think about energy efficiency.
Energy-efficient windows, insulation, LED lights, and efficient appliances can save money over time. They also make the home more comfortable year-round.
Choose durable materials
Pick materials that are easy to clean and maintain. This matters especially in kitchens, bathrooms, and high-traffic areas.
Budget-Friendly Ideas for Designing a 3 Bedroom House
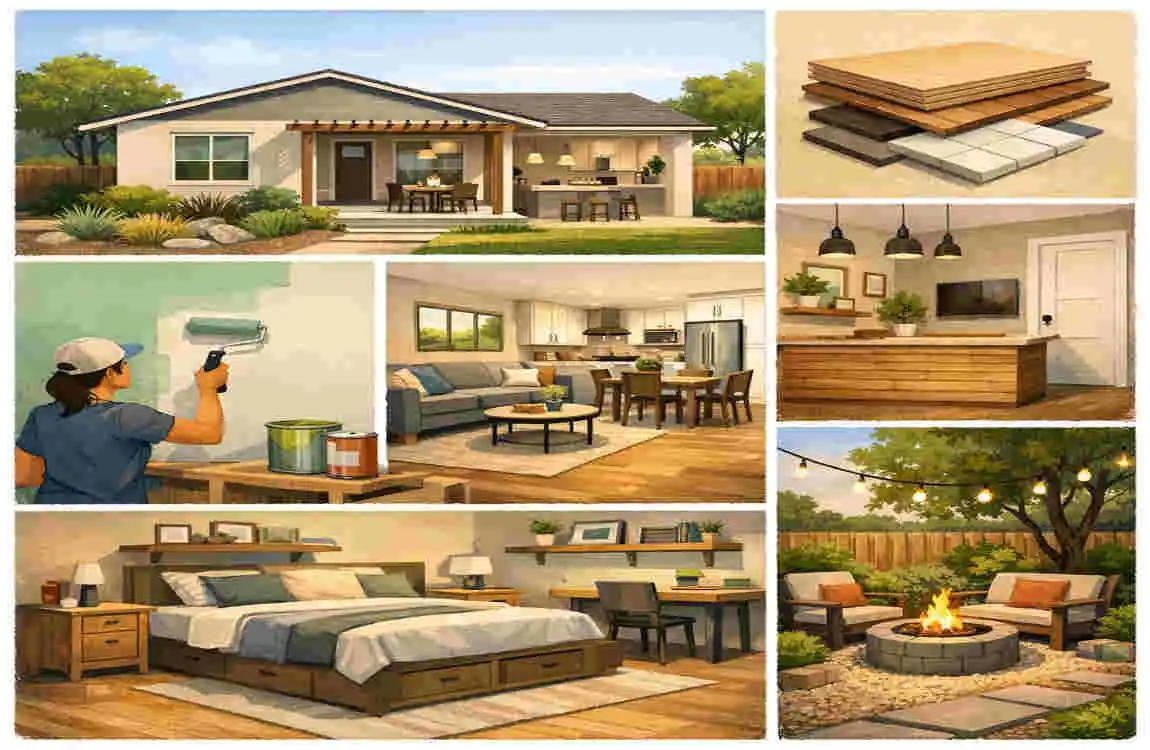
A smart house design does not have to be expensive. The goal is to spend money where it matters most.
Start with the budget.
Before finalizing the design, decide how much you can spend. Include construction, permits, professional services, and a buffer for surprises.
Focus on essential spaces.
Put your budget into the rooms you use most, such as the kitchen, bathrooms, and primary bedroom.
Keep the structure simple.
Simple shapes are often cheaper to build than complex ones. A clean layout can also make the house easier to maintain.
Use standard sizes
Standard doors, windows, and fittings are often more affordable and easier to replace later.
Compare cost and durability.
Do not choose materials based only on price. Think about maintenance, lifespan, and performance too.
Budget tips to remember
- Plan early
- Avoid unnecessary extra spaces
- Keep room shapes simple
- Save on less-used areas
- Spend more on key living spaces
FAQ
How to design a 3 bedroom house efficiently?
Start with your household needs, then arrange the bedrooms, bathrooms, kitchen, storage, and living areas around the lot and budget.
What is a good layout for a 3 bedroom house?
A practical layout often places the primary bedroom away from the other bedrooms, while keeping the kitchen, dining, and living areas connected.
How big should a 3 bedroom house be?
It depends on your family size, budget, and location. A smart layout can make even a smaller 3 bedroom house feel very comfortable.
Should a 3 bedroom house have an ensuite?
An ensuite is helpful for privacy and convenience, especially in the primary bedroom. It is useful, but not required.
How can I make a 3 bedroom house look bigger?
Use open spaces, light colors, natural light, built-in storage, and furniture that fits the room well.
What should I consider before building a 3 bedroom house?
Think about the lot, budget, local rules, room layout, storage, energy use, parking, and future needs.
| Design Idea | Smart Feature | Best For |
|---|---|---|
| Open-Plan Layout | Combines living, dining, and kitchen areas | Modern family homes |
| Master Bedroom Suite | Includes a private bathroom and wardrobe | Privacy and comfort |
| Two Flexible Bedrooms | Can serve as bedrooms, offices, or guest rooms | Growing families |
| Efficient Kitchen | Uses practical cabinets and work zones | Easy cooking and storage |
| Shared Bathroom | Centrally located for convenient access | Family use |
| Outdoor Living Area | Adds a patio, terrace, or small garden | Relaxation and entertaining |
| Built-In Storage | Uses closets and under-stair storage efficiently | Small or compact homes |
