
Bedroom size matters more than many people realize. It affects how comfortable a room feels, how much furniture you can fit, and even how a home is priced and used. If you are buying, renting, remodeling, or building, knowing bedroom dimensions helps you make better choices.
What Is the Average Size Bedroom in America?
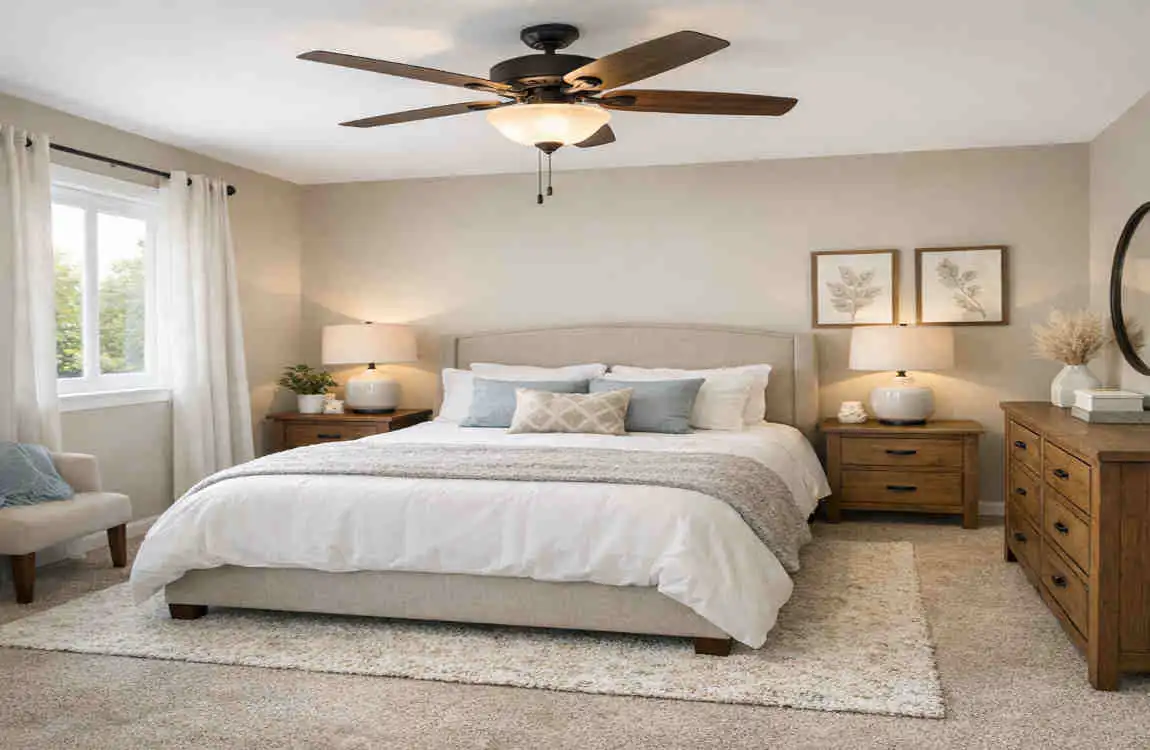
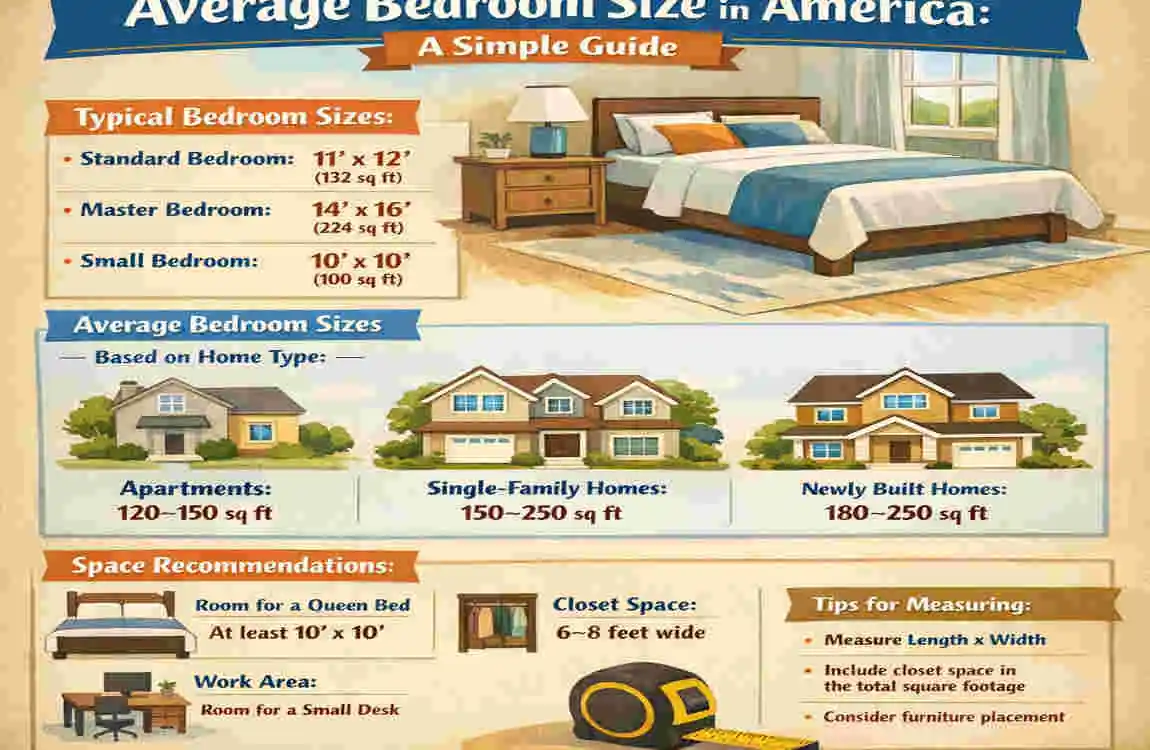
The average bedroom in America is often described as being around 11 × 12 feet, which equals about 132 square feet. That size gives you enough room for a bed, a dresser, and basic walking space in many homes.
But it is important to understand the difference between an average bedroom and a standard bedroom. A standard bedroom is often a general room size used in housing discussions, while an average bedroom reflects a rough midpoint across different home types.
Common bedroom sizes you will often see include:
- 10 × 10 feet
- 10 × 12 feet
- 11 × 12 feet
These sizes are common because they work well for many everyday uses. They are large enough for sleep and storage, but not so big that they waste space in the home.
Primary bedrooms are usually much larger. Secondary bedrooms, guest rooms, and children’s rooms are often smaller. That is why the average can shift depending on what kind of bedroom you are talking about.
Average Bedroom Size by Room Type
Primary Bedroom
Primary bedrooms are usually the largest bedrooms in a home. In many houses, they range from about 200 to 400 square feet.
A common size for a primary bedroom is around 14 × 16 feet, though many are larger or smaller depending on the home. This extra space makes it easier to include a king-size bed, nightstands, dressers, seating, or even a small work area.
A primary bedroom should feel calm and open. Since it is often used every day, comfort matters more than filling the room with furniture.
Standard or Secondary Bedroom
A standard or secondary bedroom is often around 120 square feet. A common layout is 10 × 12 feet.
This size works well for a full-size or queen-size bed. It also leaves enough room for a dresser, a desk, or a small closet setup.
Many homes use this size for bedrooms that are not the main suite. It is a very practical size because it balances comfort and efficient use of space.
Children’s Bedroom
Children’s bedrooms are often smaller, usually around 80 to 150 square feet. The exact size depends on the child’s age, number of toys, storage needs, and whether the room is shared.
A smaller child’s room may still work very well if the layout is smart. Kids do not always need large open space, but they do need room for sleep, play, and storage.
If siblings will share the room, it may need to be larger to hold two beds, shared storage, and enough walking space.
Guest Bedroom
Guest bedrooms are often around 100 to 150 square feet. Common sizes are 10 × 10 feet or 10 × 12 feet.
This size is usually enough for a bed and a small dresser or side table. Since guest rooms are not used every day, they do not always need as much space as a primary bedroom.
A flexible guest room can also double as a home office, craft room, or reading room when visitors are not staying overnight.
Bedroom Size Comparison Table
Bedroom TypeCommon DimensionsTypical Size
Primary Bedroom 14 × 16 ft 200–400 sq. ft.
Standard Bedroom 10 × 12 ft Around 120 sq. ft.
Guest Bedroom 10 × 10 to 10 × 12 ft 100–150 sq. ft.
Children’s Bedroom 8 × 10 to 10 × 10 ft 80–150 sq. ft.
This table gives you a quick idea of how bedroom sizes compare. Of course, the actual size can vary depending on the home and the room’s purpose.
What Factors Affect Bedroom Size in America?

Bedroom size is not the same in every home. Several factors shape how big or small a room ends up being.
Age of the Home
Older homes often have smaller bedrooms. Many were built when homes had more separate rooms and less open floor planning.
Newer homes often have larger primary bedrooms and more flexible layouts. Builders also tend to give more square footage to the main suite in modern designs.
Overall House Size
A larger house usually has larger bedrooms. When the home has more total square footage, there is more room to spread out the layout.
Smaller homes need to make every room count. In those homes, bedrooms are often sized just large enough to be useful without wasting space.
Location and Housing Market
Where the home is located also matters. In some cities, space is limited and bedroom sizes may be smaller. In suburban or rural areas, homes often have larger rooms.
The local housing market can also affect bedroom size. In expensive areas, builders may prioritize overall home value and efficient layout over large individual rooms.
Number of Bedrooms
A home with more bedrooms often has smaller individual rooms. That is because the available square footage has to be divided among more spaces.
A two-bedroom home may have larger rooms than a four-bedroom home of the same total size. It all comes down to how the space is shared.
Type of Property
Apartment, townhouse, and single-family home bedrooms can all differ. Apartments often have tighter layouts, while standalone houses may offer more flexibility.
Luxury homes may feature very large primary suites, while compact homes may prioritize practical room sizes.
New Construction vs. Older Homes
New construction often gives more attention to room flow, storage, and modern bed sizes. Older homes may have rooms built around different design habits.
This is one reason why you may see a big difference in average bedroom size from one house to another.
Bedroom Purpose and Furniture Requirements
A bedroom used only for sleeping may be smaller than a room that must also hold a desk, storage shelves, or a nursery setup.
Before deciding on a room size, it helps to consider how the room will actually be used. That is one of the best ways to choose a room that feels comfortable in daily life.
Minimum Bedroom Size Requirements
The minimum legal size for a bedroom can vary by city, county, or state. There is no single national rule that applies everywhere.
That said, many code frameworks commonly mention a minimum of around 70 square feet and a 7-foot minimum horizontal dimension. Other rules may also apply, such as ceiling height, window size, and emergency escape access.
If you are remodeling a room or listing a space as a bedroom, check your local building rules first. A room that feels like a bedroom may not always meet the legal requirements.
Common Bedroom Code Considerations
- Minimum floor area
- Minimum horizontal dimension
- Ceiling height
- Window or emergency egress
- Safe access and ventilation
These requirements help ensure a bedroom is not just usable but safe, too.
How to Choose the Right Bedroom Size
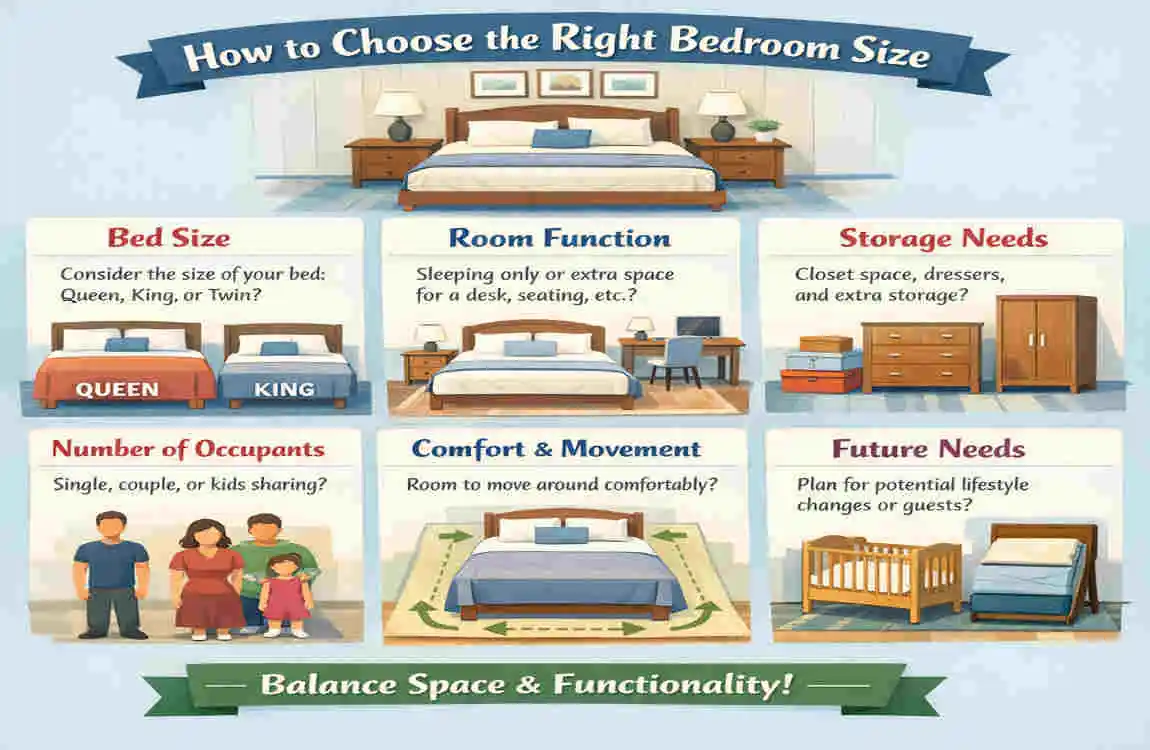
Choosing the right bedroom size is not only about square footage. It is also about how well the room works for your daily life.
Match the Room Size With the Bed Size
Your bed is usually the biggest item in the room. A twin bed needs far less space than a king bed.
A small room can work well with a full or queen bed. A larger room gives you more flexibility for a bigger bed and extra furniture.
Leave Comfortable Walking Space
A bedroom should not feel crowded. You should be able to move around the bed without bumping into walls or furniture.
A little breathing room goes a long way. Even a modest bedroom can feel better if the layout leaves clear walking paths.
Consider Closets and Storage
Storage matters just as much as sleeping space. If the closet is small, you may need dressers, shelves, or under-bed storage.
When you plan the room, think about where clothes, shoes, and daily items will go. A well-organized room feels bigger than a cluttered one.
Plan for Furniture Beyond the Bed
Many bedrooms need more than just a bed. You may also want a desk, reading chair, nightstands, or a vanity.
Before choosing the room size, make a list of the furniture you actually need. That will help you avoid a space that is too small for real-life use.
Use Vertical Storage in Small Rooms
If the bedroom is small, think upward. Tall shelves, wall-mounted organizers, and vertical dressers can free up floor space.
This helps the room feel open while still giving you enough storage.
Avoid Oversized Furniture
Large furniture can overwhelm a small bedroom. A huge bed or bulky dresser may make the room feel tighter than it really is.
Choose pieces that fit the scale of the room. That way, the room stays comfortable and balanced.
Is a Bigger Bedroom Always Better?
Not always. A larger bedroom can be nice, but it is not automatically the best choice.
Benefits of Larger Bedrooms
A bigger bedroom gives you more freedom. You can add more furniture, create seating areas, and move around more easily.
It can also feel more luxurious and restful, especially in a primary suite.
Costs of Larger Bedrooms
Larger bedrooms can also cost more to furnish and maintain. Bigger rooms often need more flooring, more paint, and more heating or cooling.
If the room is too large for your needs, it may feel empty instead of useful.
Why Smaller Bedrooms Can Still Feel Great
A smart small bedroom can feel very comfortable. If the layout is good and the furniture fits well, the room can be just as pleasant as a bigger one.
In many cases, function matters more than pure square footage. A well-planned 120-square-foot room may feel better than a poorly arranged 200-square-foot room.
Bedroom Size and Furniture Planning
To make your room work well, it helps to plan around the furniture first.
Here is a simple checklist you can use:
- Measure the bed first
- Mark closet and door clearances
- Decide if you need a desk or dresser
- Leave room for walking paths
- Check whether storage will be built-in or free-standing
This approach helps you avoid common layout mistakes and makes the room easier to live in.
Bed Size Guide
A twin bed works well in smaller rooms. A full bed gives a little more comfort. A queen bed is a popular choice for standard bedrooms. A king bed usually requires much more space.
If you want extra furniture, a larger room will make daily use much easier.
Average Bedroom Size in Different Homes
Bedroom size also varies by home type.
Apartments
Apartment bedrooms are often smaller because the total space is limited. Many are designed to be efficient rather than spacious.
Townhouses
Townhouse bedrooms may vary a lot. Some are compact, while others are surprisingly generous, especially in newer builds.
Single-Family Homes
Single-family homes often give more room to bedrooms, especially in the primary suite. Secondary rooms still vary depending on the floor plan.
Luxury Homes
Luxury homes often include very large bedrooms, walk-in closets, sitting areas, and attached bathrooms. In those homes, the primary bedroom can feel more like a private suite than a simple sleeping room.
Why Bedroom Size Matters for Buyers and Renters
If you are buying or renting, bedroom size affects comfort, price, and usability.
A room that is too small may feel cramped. A room that is too large may be harder to furnish or heat efficiently. The right size depends on your needs and lifestyle.
It also matters when comparing homes. Two houses may both have three bedrooms, but one may offer much more usable space than the other.
FAQ
What is the average size bedroom in America?
A typical U.S. bedroom is often estimated at around 132 square feet, or about 11 × 12 feet.
Is a 10 × 12 bedroom a good size?
Yes. A 10 × 12-foot bedroom provides about 120 square feet, a very common and practical size for a secondary bedroom.
What is considered a large bedroom?
A bedroom of around 200 square feet or more is usually considered large, especially for a primary bedroom.
Is a 12 × 12 bedroom small?
No. A 12 × 12-foot bedroom gives you 144 square feet, which is a solid size for many standard bedrooms.
What is the smallest legal bedroom size?
Rules vary by location, but many codes commonly use a 70-square-foot area and a 7-foot minimum horizontal dimension, along with other requirements.
How much space is needed for a queen-size bed?
A room at least 10 × 10 feet can fit a queen bed, but a larger room usually offers more comfortable walking space and storage options.
| Bedroom Type | Average Size | Best For |
|---|---|---|
| Small Bedroom | 70–100 sq. ft. | Child or guest |
| Standard Bedroom | 100–150 sq. ft. | Comfortable everyday use |
| Large Bedroom | 150–250 sq. ft. | Spacious living |
| Master Bedroom | 200–300+ sq. ft. | Primary bedroom |
| Typical U.S. Bedroom | About 132 sq. ft. | Average American home |
