
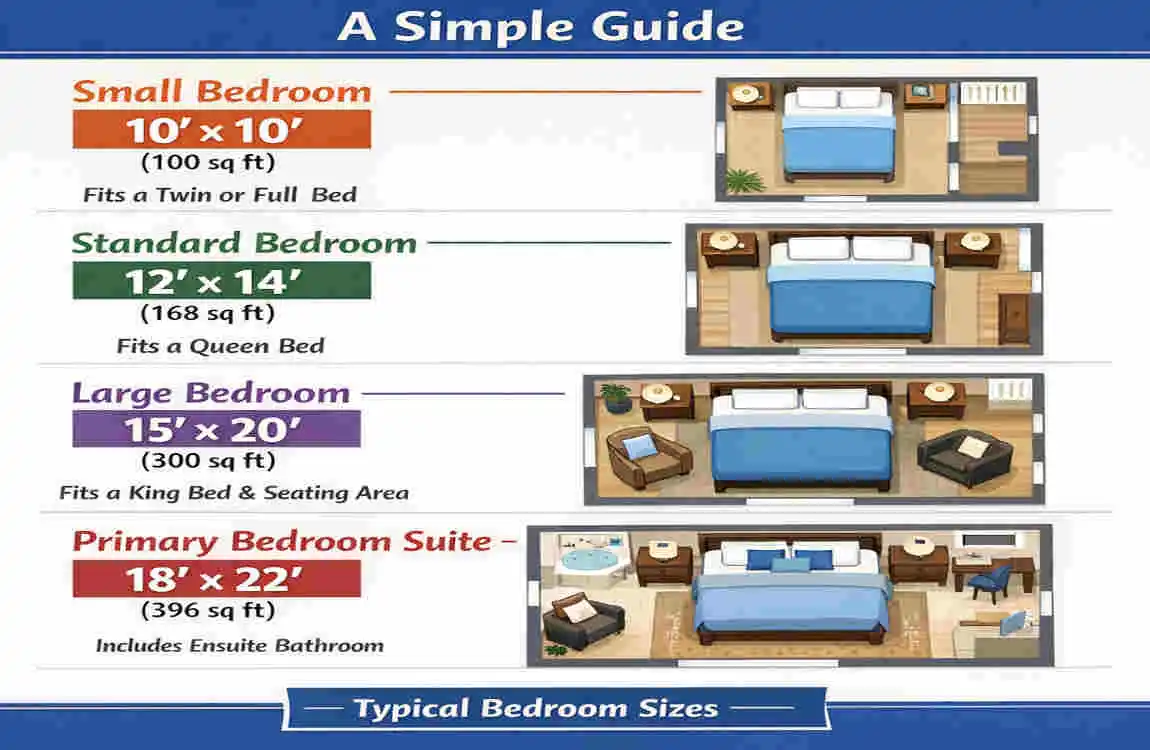
It seems like a simple question, but the answer depends on the type of home, the layout, and how the room will be used. A bedroom that feels spacious in one house may feel tight in another. That is because square footage is only part of the story.
What Size Is an Average Bedroom?
A Simple Definition
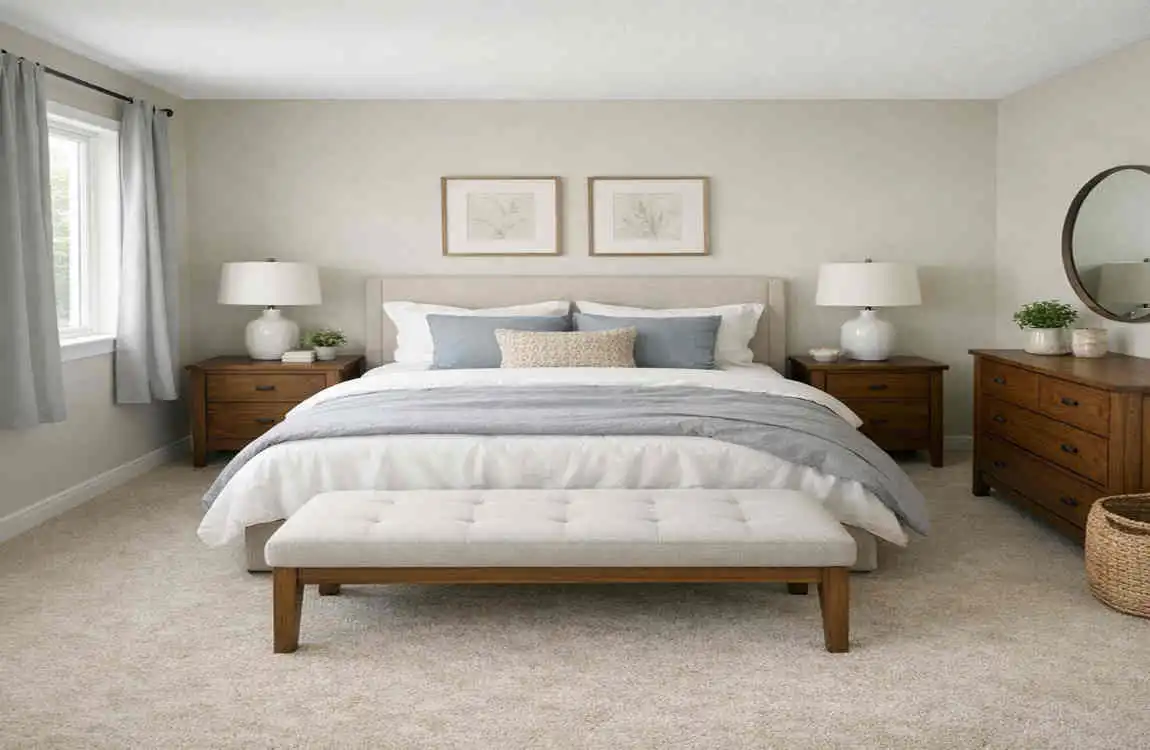
An average bedroom is usually large enough for a bed, basic furniture, and comfortable movement around the space. In many homes, that means a room somewhere around 10 x 12 feet to 12 x 14 feet.
That gives you roughly 120 to 168 square feet, which is often enough for a standard bed, a nightstand, and some storage.
Why Bedroom Size Varies
There is no single bedroom size that fits every house. Bedroom dimensions change based on:
- Home type
- Location
- Age of the house
- Room purpose
- Overall floor plan
Older homes often have smaller bedrooms. Newer homes may have larger primary bedrooms and more open layouts. Apartments may also have smaller bedrooms than single-family homes.
Small, Average, and Large Bedrooms
It helps to think of bedrooms in three simple groups:
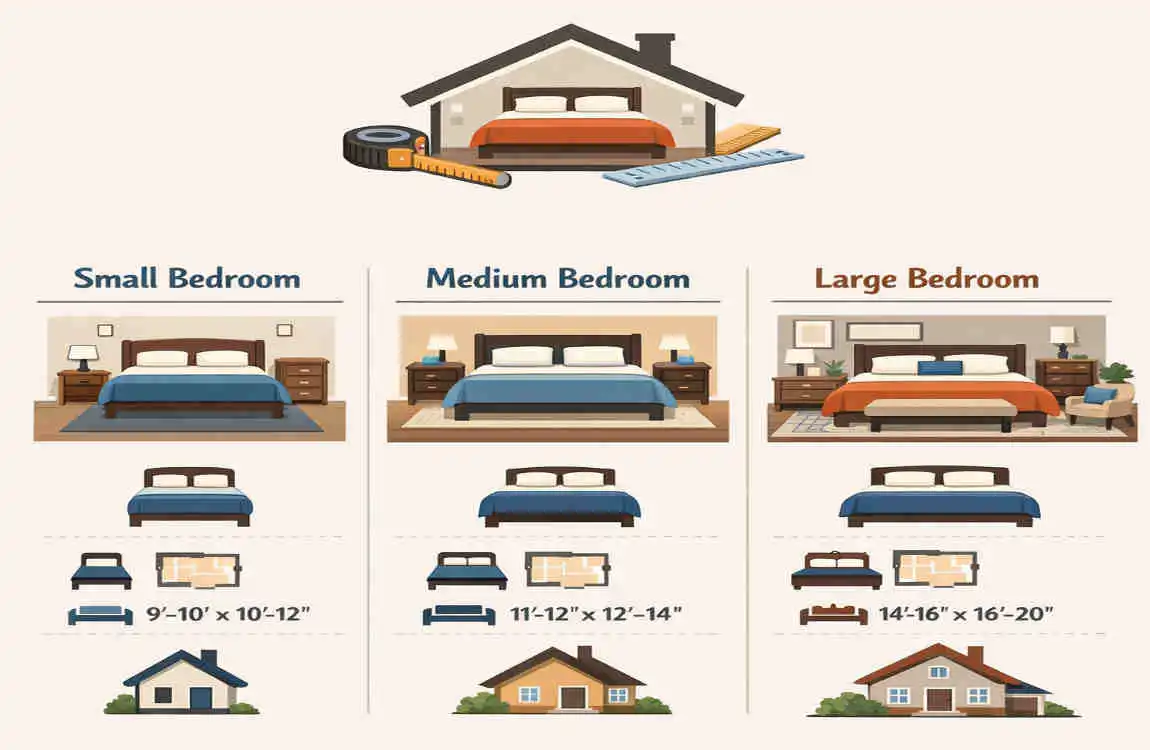
- Small bedrooms: Around 8 x 10 feet or similar
- Average bedrooms: Around 10 x 12 feet to 12 x 14 feet
- Large bedrooms: Around 14 x 16 feet or more
A small bedroom can still work well if the furniture is chosen carefully. A large bedroom offers more flexibility, but it also requires more planning to avoid feeling empty.
Average Bedroom Sizes by Type
Different bedrooms serve different purposes. A guest room does not need the same size as a primary bedroom, and a child’s room will usually be planned differently from a shared bedroom.
Standard Bedroom
A standard bedroom is often designed for everyday use by one person or a couple. It may measure around 10 x 12 feet or 11 x 12 feet.
This size usually works well for a full bed or queen bed, plus basic furniture.
Primary or Master Bedroom
The primary bedroom is usually the largest in the home. It often measures around 12 x 14 feet, 14 x 16 feet, or even larger.
This room usually needs more space because it may hold a king bed, larger dressers, seating, or extra storage.
Guest Bedroom
Guest bedrooms are usually simple and flexible. A room around 10 x 10 feet to 12 x 12 feet is often enough.
Since guests use the room only part-time, the layout can remain lighter and less crowded.
Child’s Bedroom
A child’s bedroom can be smaller than a primary bedroom but still needs enough space for sleep, play, and storage. Many fall around 9 x 10 feet or 10 x 11 feet.
If the room will also hold toys, homework items, or shared storage, a little extra space helps.
Small Bedroom
A small bedroom may measure around 8 x 9 feet or 8 x 10 feet. These rooms can still be very useful, but they usually require compact furniture and smart storage.
What Is a Good Bedroom Size for Comfort?
Comfort Is About More Than Square Footage
A room can have a decent square footage number and still feel awkward. That is because comfort depends on the room’s shape, furniture placement, and ease of movement.
For example, a long, narrow room may feel harder to furnish than a square room with the same area.
Space Around the Bed Matters
You do not want the bed pressed against every wall. A bedroom feels better when there is walking space on at least one side of the bed.
A little open space around the bed helps the room feel calmer and easier to use. It also makes cleaning simpler.
Ceiling Height, Windows, and Doors
Ceiling height affects how open a room feels. A bedroom with a low ceiling may feel smaller, even if the floor space is decent.
Windows matter too. Natural light can make a room feel larger and more pleasant. Door placement is another big factor because it changes where furniture can go.
Closets also affect usable space. A bedroom with a large closet may have less open floor space, even if the room looks roomy on paper.
Ventilation and Light Improve the Feel
Fresh air and natural light make a bedroom more comfortable. They help the room feel clean, bright, and balanced.
A room with good airflow often feels more inviting than one that is dark and closed off. That is why room size alone does not tell the whole story.
How Bedroom Size Affects Furniture Layout
Choosing Furniture for the Room Size
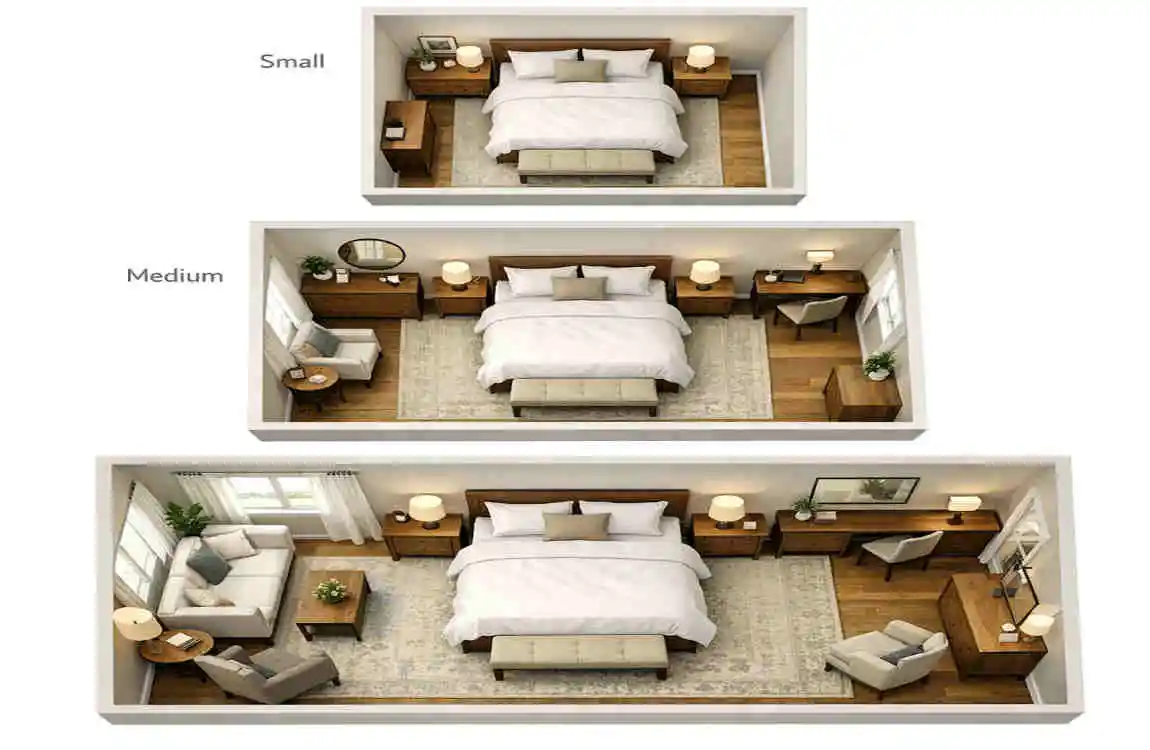
The size of the bedroom should guide the size of the furniture. A room that is too small for the furniture will feel crowded very quickly.
The bed is usually the biggest item, so start there. Once you know which bed size fits, the rest of the layout becomes easier.
Furniture by Bed Size
Twin Bed
A twin bed works well in small bedrooms, children’s rooms, and guest spaces. It leaves more floor space for movement and storage.
Full or Double Bed
A full bed is a good middle option. It gives more sleeping space than a twin but still fits in many average-sized rooms.
Queen Bed
A queen bed is one of the most popular choices. It usually works best in a room that is at least 10 x 12 feet, though more space is better.
King Bed
A king bed needs a larger room, usually around 12 x 14 feet or more. Without enough space, the room may feel tight and hard to move through.
Other Furniture to Plan For
Besides the bed, many bedrooms also hold:
- Nightstands
- Dressers
- Wardrobes
- Desks
- Chairs or benches
- Storage bins
If you want all of these in one room, you will need more than basic square footage. You also need a layout that keeps the room easy to walk through.
Simple Layout Tips
To make the most of bedroom space, try these ideas:
- Place the bed first.
- Keep walking paths clear.
- Use furniture that fits the room scale.
- Choose storage that works vertically.
- Avoid crowding every wall.
A good layout should feel balanced, not packed.
How to Choose the Right Bedroom Size for Your Home
Think About Who Will Use the Room
Start with the basics. Is the room for one person, a couple, a child, or guests?
The answer will help you decide how much space is needed for sleep, storage, and movement.
Consider Furniture Needs
Before choosing a room size, think about what will go inside it. Do you want a queen bed? A desk? A large dresser? A reading chair?
The more items you need, the more room you will want.
Plan for Future Needs
A bedroom should work not only today but also in the future. A child’s bedroom may need to change as they grow. A guest room may someday become a home office or a nursery.
If you are buying or building a home, think ahead.
Bedroom Placement Matters Too
Bedroom location affects comfort and privacy. A bedroom near noisy shared spaces may not feel restful. A room with good windows and easy access may feel much better to live in.
Accessibility also matters, especially if someone in the home has mobility concerns.
FAQs About Average Bedroom Size
What size is an average bedroom?
An average bedroom is often around 10 x 12 feet to 12 x 14 feet, or roughly 120 to 168 square feet.
What is a good size for a primary bedroom?
A primary bedroom is usually larger than a standard bedroom and often measures 12 x 14 feet or more.
Is a 10×10 bedroom too small?
A 10 x 10 bedroom can work well for a twin or full bed, but it may feel tight with larger furniture.
Is a 12×12 bedroom a good size?
Yes, a 12 x 12 bedroom is a very practical size for many homes. It often fits a queen bed and basic furniture comfortably.
What is the smallest comfortable bedroom size?
That depends on the bed, furniture, and local rules, but comfort usually improves when the room has enough space to move around easily.
What size bedroom fits a queen bed?
A queen bed usually fits best in a room at least 10 x 12 feet, though more space provides a better layout.
How can I make a small bedroom look bigger?
Use light colours, mirrors, simple furniture, smart storage, and a clutter-free layout. Good lighting also helps a lot.
| Bedroom Type | Typical Size | Best For |
|---|---|---|
| Small Bedroom | 80–100 sq. ft. | One person or guest room |
| Average Bedroom | 120–150 sq. ft. | Comfortable single or couple |
| Large Bedroom | 150–200+ sq. ft. | Couples with extra furniture |
| Primary Bedroom | 200–300+ sq. ft. | Larger bed, storage, and seating |
| Kids’ Bedroom | 100–150 sq. ft. | Child with bed, desk, and storage |
| Guest Bedroom | 100–150 sq. ft. | Occasional guests |
