
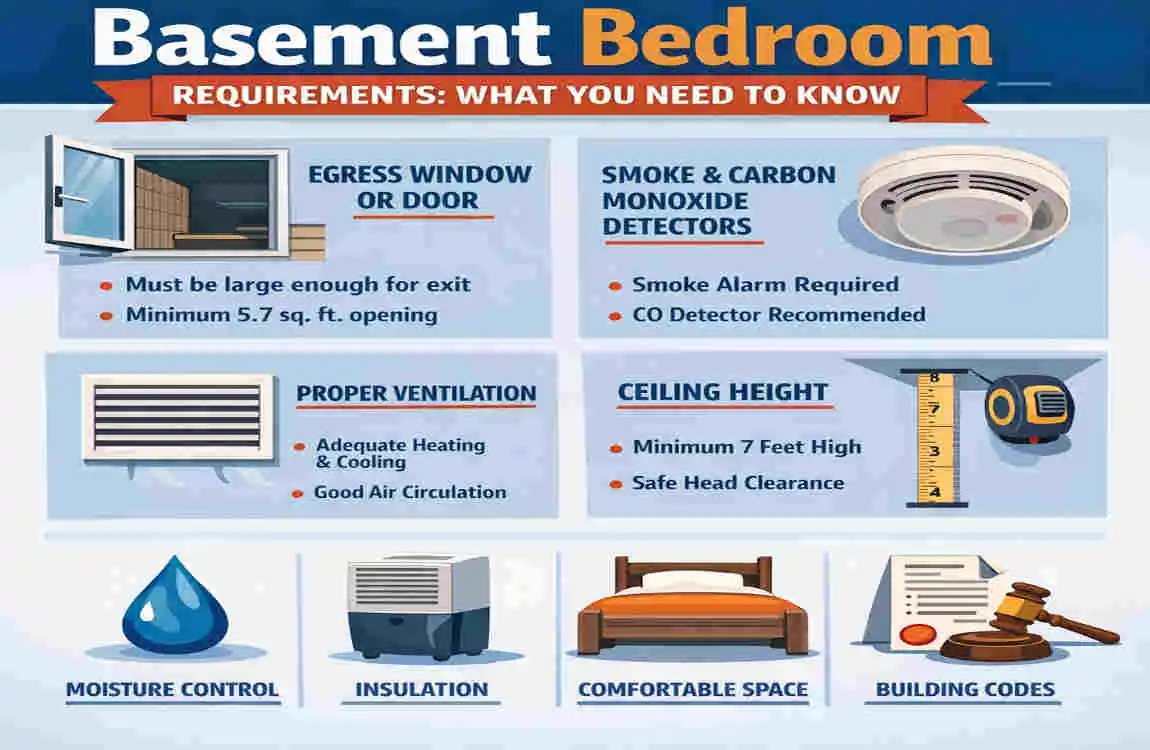
A basement room can feel like a comfortable bedroom, but what is considered a bedroom in a basement depends on more than just putting a bed in the room. In most cases, a space must meet local building codes, safety regulations, and basic living standards before it can be considered a legal bedroom.
That means room size, ceiling height, ventilation, lighting, heating, and emergency escape access all matter. If you are planning to finish a basement or turn one room into a sleeping space, it helps to understand these rules first.
What Is Considered a Bedroom in a Basement?
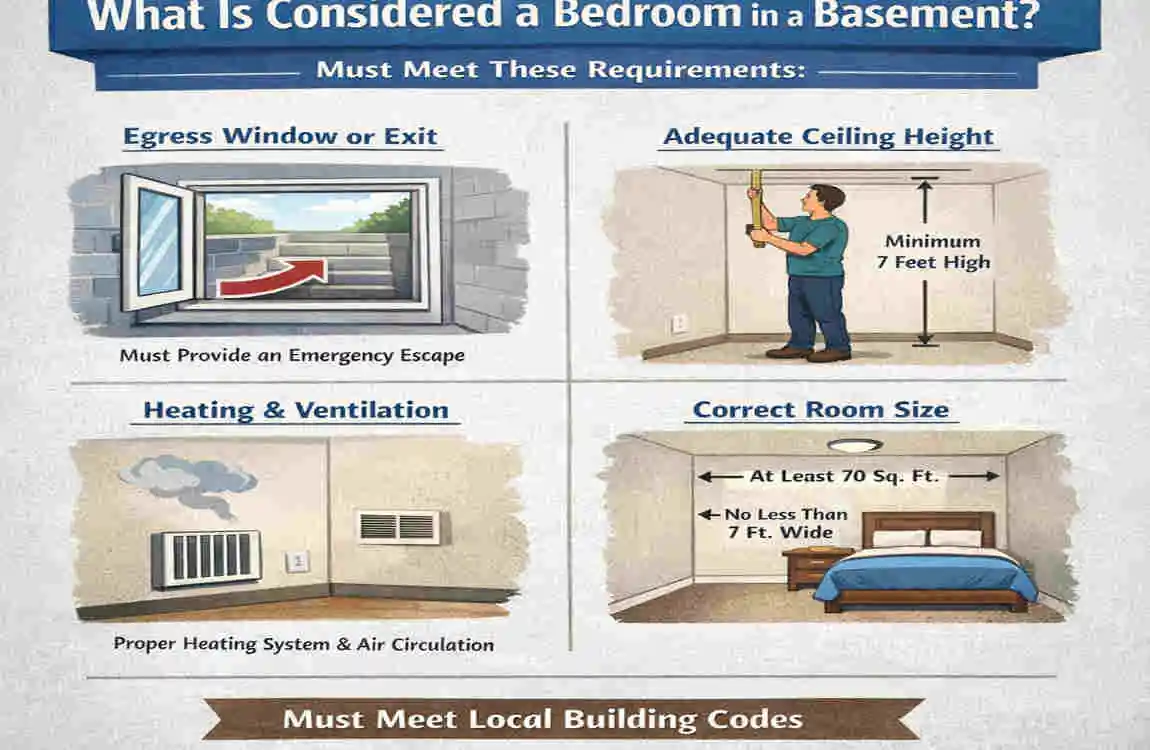
A basement bedroom is usually a room in the lower level of a home that is safe and suitable for sleeping. But in practical and legal terms, it must meet certain standards.
Simply placing a bed, dresser, and lamp in the basement does not automatically make the room a bedroom. A finished basement room can be used as a sleeping area, but whether it counts as a bedroom depends on local rules.
Why local rules matter
Bedroom rules are not the same everywhere. Some areas are strict about room size and emergency exits, while others focus more on safety and ventilation. That is why you should always check the requirements in your area before labeling a basement room as a bedroom.
Common factors that matter
Most basement bedroom rules look at things like:
- Minimum room size
- Ceiling height
- Emergency escape
- Ventilation
- Lighting
- Heating
- Safe access
These details help make sure the room is comfortable and safe for daily use.
Minimum Basement Bedroom Size and Ceiling Requirements
Minimum room dimensions
Many places set minimum size rules for bedrooms so the room is large enough for a person to live in comfortably. A very small room may not qualify, even if it has a bed inside.
Usable floor space matters because people need room to move around, store basic furniture, and use the room safely. A bedroom should not feel cramped or unsafe.
Ceiling height
Ceiling height is another important rule. Basement rooms sometimes have lower ceilings because of ductwork, pipes, or beams. But if the ceiling is too low, the room may not qualify as a legal bedroom.
The main concern is that the room should feel livable and safe. Low obstructions can reduce the usable height, so even if part of the room meets the rule, other areas may not.
Layout and accessibility
A basement bedroom also needs a sensible layout. There should be enough open space to walk around the bed and reach doors and exits easily.
Good access matters too. If someone has to squeeze through clutter or awkward steps to get in and out, the room may not be practical as a bedroom.
Basement Egress: The Most Important Bedroom Requirement
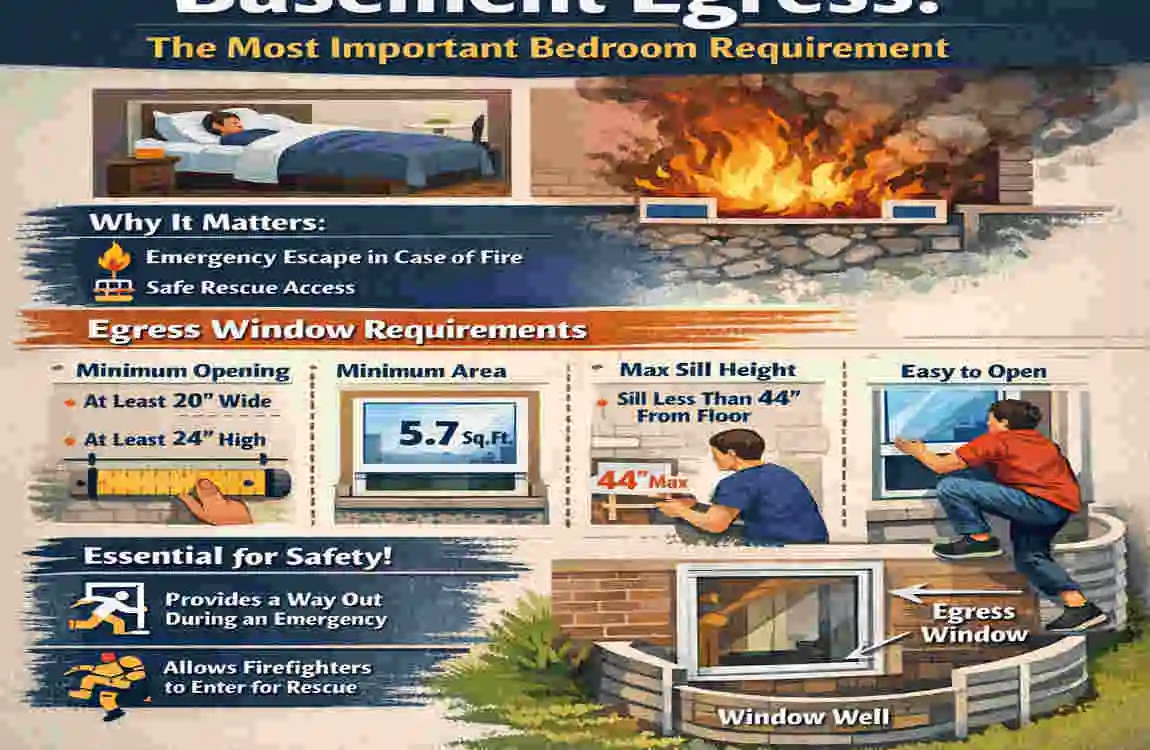
If there is one thing that matters most in a basement bedroom, it is egress. This means a safe way to escape the room during an emergency.
What is an egress window?
An egress window is a window or exit that is large enough and easy enough to use in case of fire or another emergency. Basement bedrooms often need this because the normal stairs may not be the only escape route.
This rule exists to protect people if the main entry path is blocked.
Egress window size and accessibility
An egress opening must usually be easily accessible and large enough to allow a person to escape quickly. It should not be blocked by furniture, storage items, or security bars that cannot be opened from inside.
The point is simple: if something goes wrong, the person in the room must have a real way out.
Window wells and emergency exits
Many basement windows sit below ground level, so they need a window well. The well should give enough space for escape and may need steps or a ladder if it is deep.
This is especially important in full basement bedrooms. A window that looks fine from inside may still fail if the outside area is unsafe or too hard to climb out of.
Lighting, Ventilation, Heating, and Electrical Requirements
A basement bedroom should not just exist on paper. It should also feel like a healthy and comfortable place to sleep.
Natural light and ventilation
Natural light helps a basement bedroom feel less dark and closed in. A room with a good-sized window usually feels more pleasant and welcoming.
Ventilation is just as important. Basements can hold stale air, moisture, or odors if air does not move well. Good airflow helps the room feel fresher and safer.
Heating and temperature control
A bedroom should stay warm enough in winter and not become too cold at night. Basement rooms often feel cooler than the upper floors, so heating matters a lot.
If the room is too cold, it may not be comfortable for regular sleeping. That is why proper heating is part of what makes a basement room livable.
Electrical and safety basics
A legal bedroom should have safe electrical outlets and proper lighting. You do not want extension cords running everywhere or poor wiring hiding behind walls.
It is also common to require:
- Smoke alarms
- Carbon monoxide alarms
- Safe light fixtures
- Proper outlet placement
These small details make a big difference in daily safety.
Moisture control
Basements are naturally more likely to have moisture issues. That is a major reason why sleeping in an unfinished or damp basement is not a good idea.
If the room feels humid, smells musty, or shows signs of water damage, it may need waterproofing and better ventilation before it can work as a bedroom.
Basement Bedroom Safety and Building-Code Considerations
Fire and smoke safety
A basement bedroom should allow quick escape in case of fire. That means smoke alarms should be in the right places, and exits should be easy to reach.
If the room is part of a larger finished basement, the whole area should be planned with fire safety in mind. A bedroom should never feel trapped.
Moisture, mold, and waterproofing
Moisture is one of the biggest problems in basements. Water leaks, damp walls, or poor drainage can lead to mold, mildew, and damaged finishes.
A room with mold or constant dampness is not a healthy sleeping space. Before calling it a bedroom, fix the water problem first.
Heating, plumbing, and utility equipment
Sometimes basement rooms sit near furnaces, water heaters, or exposed pipes. These items can affect how the room is used.
There may need to be safe spacing around mechanical equipment. In some cases, the bedroom must be separated from utility areas to reduce risk and noise.
How to Turn a Basement Room Into a Legal Bedroom
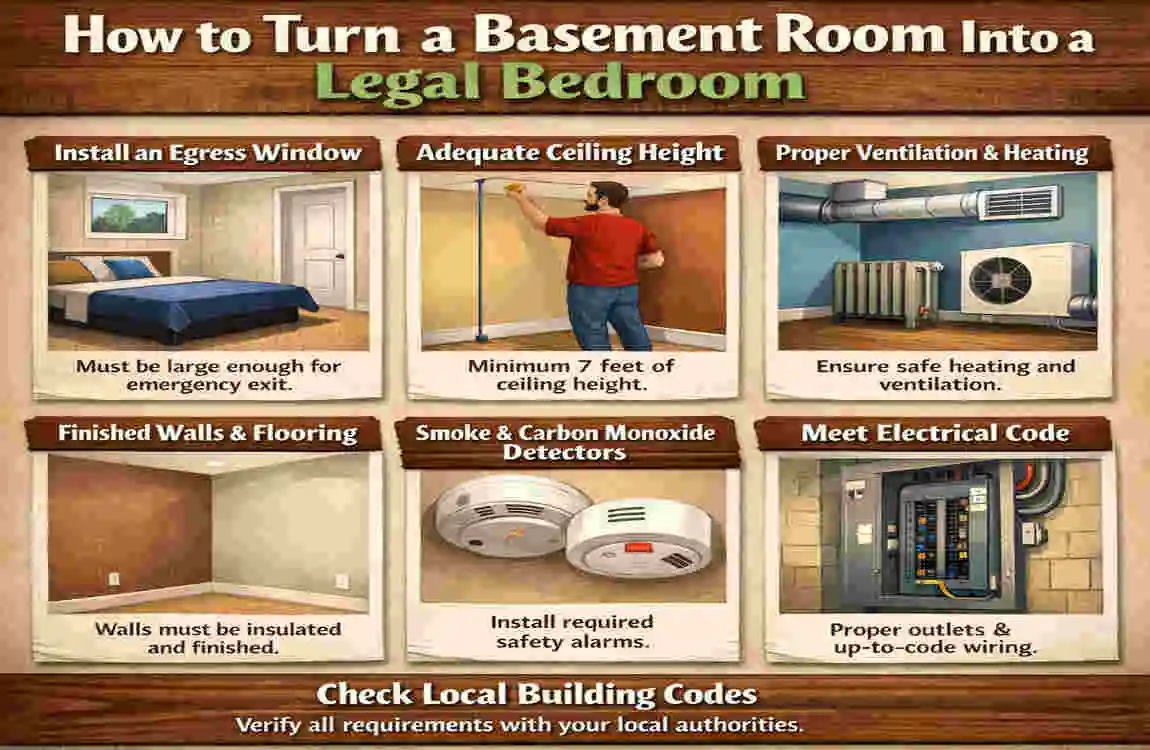
If you want to make a basement room count as a bedroom, start with the basics. A nice-looking room is not enough. It must meet the rules that matter.
Step-by-step checklist
- Check local building and zoning rules
- Measure the room size and ceiling height
- Inspect windows for emergency escape
- Improve ventilation and lighting
- Add heating if needed
- Control moisture and waterproof the space
- Install required alarms
- Apply for permits if required
- Schedule inspections when needed
This process may sound like a lot, but it helps you avoid problems later.
Why permits matter
In many places, permits are required to finish a basement, add electrical work, change walls, or create a new bedroom. Skipping permits can cause trouble when you sell the home later.
If you are not sure what is required, it is always smarter to ask the local building authority before starting.
FAQ: What Is Considered a Bedroom in a Basement?
Can any basement room be called a bedroom?
No. A finished basement room may look like a bedroom, but it still has to meet safety and code requirements.
Does a basement bedroom need an egress window?
In many cases, yes. A basement bedroom often needs an emergency escape route, and an egress window is a common solution.
What is the minimum ceiling height for a basement bedroom?
It depends on your local rules. Many codes set minimum height requirements for habitable rooms, but the exact number can vary.
Can a basement bedroom have a small window?
A small window may not be enough. The size and accessibility of the opening matter more than simply having a window.
Does a basement bedroom need a closet?
Not always. A closet may be expected in real estate listings, but it is not always a building code requirement.
Can you use a basement bedroom without a permit?
Sometimes you can use the room, but if you made structural or electrical changes, permits may be required. Check local rules first.
How can I make my basement bedroom safer?
Focus on egress, smoke alarms, ventilation, heating, moisture control, lighting, and safe electrical systems.
| Requirement | What to Know |
|---|---|
| Emergency Egress | A safe exit window or exterior door is typically required for bedrooms. |
| Ceiling Height | The room should meet local minimum ceiling-height requirements. |
| Natural Light | Adequate window area may be required by local building codes. |
| Ventilation | Proper windows or mechanical ventilation help maintain healthy airflow. |
| Smoke & CO Alarms | Install required smoke and carbon-monoxide detectors near sleeping areas. |
| Heating | The bedroom should have adequate heating for comfortable, safe occupancy. |
| Moisture Control | Waterproofing and humidity control help prevent dampness and mold. |
