
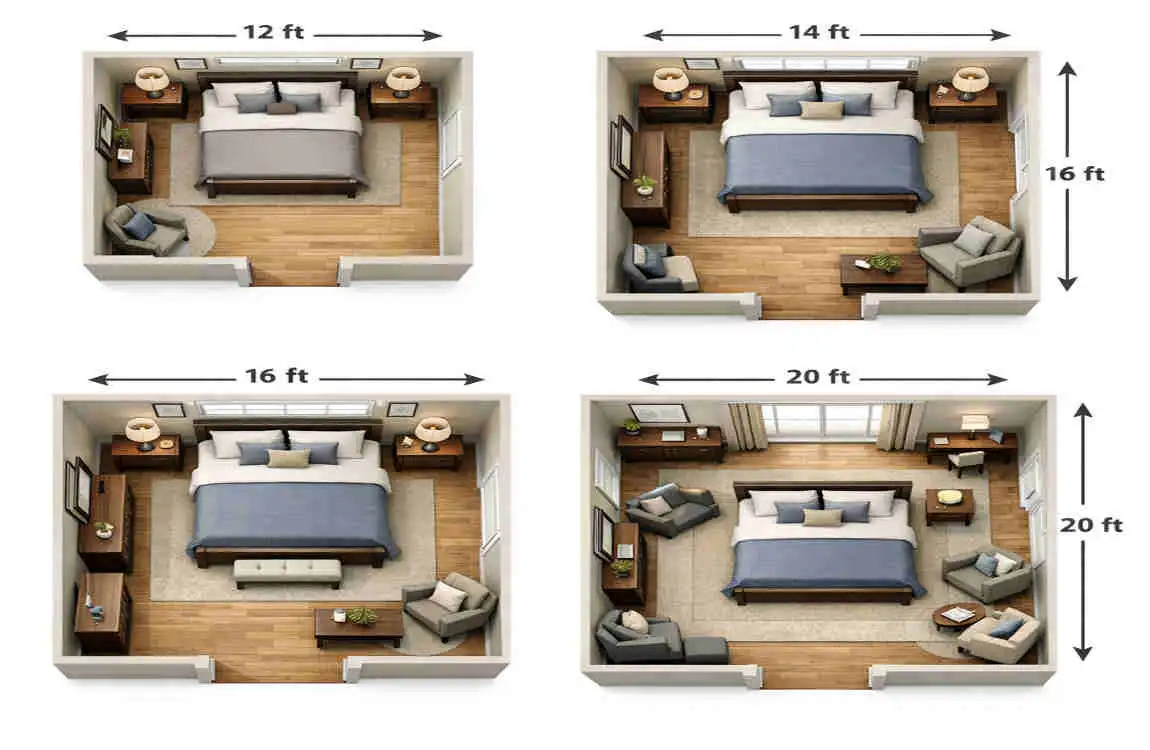
Choosing the right main bedroom dimensions is about more than just having enough square footage. It affects how comfortable the room feels, how easily you can move around, and how well your furniture fits.
A bedroom that is too small can feel crowded fast. A bedroom that is too large can feel empty or hard to arrange. The best size usually sits somewhere in the middle, where the room feels calm, practical, and easy to live in.
What Are the Standard Master Bedroom Dimensions?
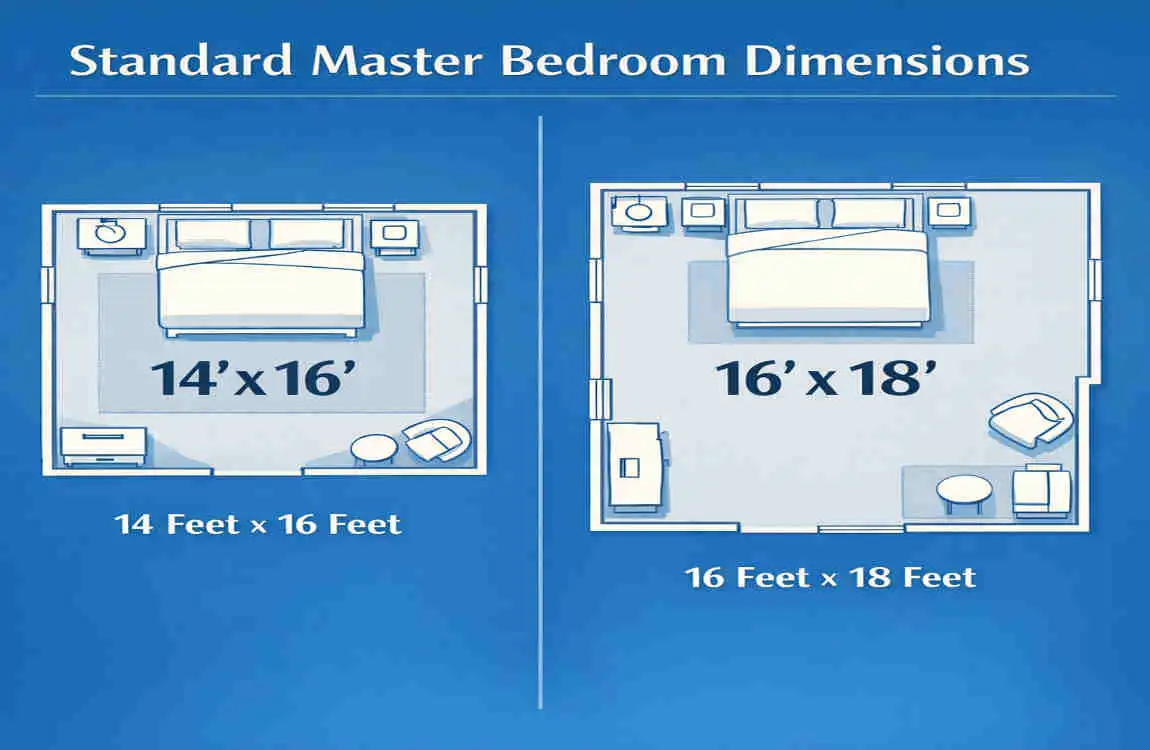
Why bedroom size matters
The size of a main bedroom shapes the whole experience of the room. It decides how much walking space you have, where the furniture can go, and whether the room feels relaxed or cramped.
When people talk about standard main bedroom size, they usually mean a room large enough for a bed, nightstands, and a few extra pieces without feeling tight.
Small, standard, and large rooms
There is no single number that works for every house, but master bedrooms often fall into a few common size ranges.
A small main bedroom may be around 10 × 12 feet or 12 × 12 feet. This can work, but furniture choices must stay simple.
A standard main bedroom is often around 12 × 14 feet, 14 × 14 feet, or 14 × 16 feet. This size usually gives you a more comfortable balance.
A large main bedroom can be around 15 × 18 feet and go much larger. These rooms can support sitting areas, larger closets, or extra storage.
How dimensions affect comfort
Room size affects how easy it is to live in the space every day. If you have to squeeze past the bed or open a closet door carefully, the room may be too tight.
Good bedroom dimensions should support movement, rest, and storage. You should be able to walk around the room naturally without feeling boxed in.
Different homes may need different sizes.
Not every home needs the same ideal bedroom size. A smaller home may use a compact main bedroom well, while a larger home may need extra space to match the rest of the floor plan.
Local building styles also matter. Some homes naturally have wider rooms, while others are built with a tighter layout.
Ideal Master Bedroom Dimensions for Different Home Sizes
Small master bedrooms
A small main bedroom can still feel comfortable if you plan it well. In compact homes, the goal is to keep the layout simple and avoid too many large furniture pieces.
A room around 10 × 12 feet or 11 × 12 feet can work if you use a bed, one or two nightstands, and maybe a small dresser. The key is to keep the room open.
Smart furniture choices for smaller rooms
In a smaller room, try to use:
- A bed with a simple frame
- Slim nightstands
- A narrow dresser
- Wall-mounted lighting
- Storage under the bed
These choices help the room feel less crowded.
How to make a small room feel larger.
You can make a small bedroom feel more open by using light colours, keeping furniture low, and letting natural light in.
A simple layout also helps. The fewer obstacles between the door and the bed, the larger the room will feel.
Standard master bedrooms
A standard main bedroom is often the most practical choice for many homes. A room around 12 × 14 feet or 14 × 14 feet usually gives enough space for comfort without wasting square footage.
What usually fits well
A standard room can often hold:
- A queen or king bed
- Two nightstands
- A dresser
- Walking space around the bed
This makes daily use much easier.
Why this size works so well
This size is popular because it gives you room to breathe without making the space too large to furnish. It also leaves enough flexibility for different layouts.
If you want a room that feels balanced and easy to live in, this is often a good target.
Large master bedrooms
A large main bedroom gives you more design freedom. Once the room becomes bigger, you can think beyond just sleep and storage.
Extra features you can add
In a larger room, you may have space for:
- A sitting area
- A reading chair
- A bench at the foot of the bed
- A workspace or desk
- A wardrobe or built-in storage
Why extra space helps
A larger room feels more luxurious and private. It can also support a more relaxed daily routine because you are not constantly adjusting furniture to make things fit.
Still, bigger is not always better. If the room is too large for your furniture, it may feel empty unless you design it carefully.
How Much Space Do You Need Around Bedroom Furniture?
Why clearance matters
Good bedroom design is not only about room size. It is also about how much open space you leave around furniture.
This space is called circulation space, and it helps you move naturally through the room.
Space around the bed
Your bed is the main piece in the room, so it needs enough clearance on the sides and at the foot. If the bed sits too close to the wall or dresser, the room will feel tight.
A general goal is to leave enough room to walk around the bed comfortably and open drawers or doors without trouble.
Space between furniture pieces
Nightstands, dressers, benches, and chairs should not crowd each other. Every piece needs room to breathe.
If furniture is packed too tightly, the room becomes harder to use and harder to clean.
Bed size and room needs
Different bed sizes need different room sizes. A double bed can fit in smaller rooms more easily than a queen bed or king bed. A king bed needs the most planning because it takes up more width and reduces walking space.
Door and closet placement
Doors and closets can change how usable a room feels. Even a decent-sized room can feel awkward if the door swings into furniture or the closet blocks movement.
When planning master bedroom dimensions, always account for how doors open and how far closet doors or drawers need to extend.
Master Bedroom Layout Ideas for Maximum Comfort
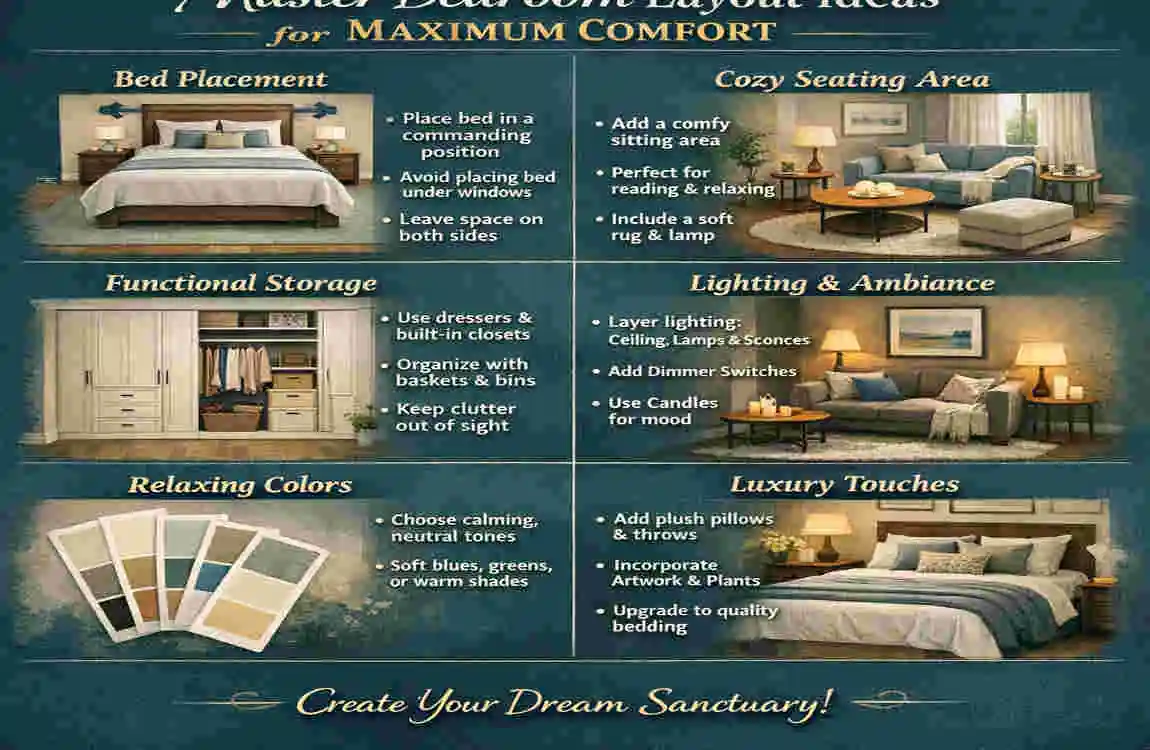
Open and spacious layout
An open layout works best when you want the room to feel calm and uncluttered. In this setup, the bed usually becomes the focal point.
The bed should be positioned so that it feels natural when you enter the room. From there, keep the walking paths clear so the room feels easy to use.
Bedroom with a sitting area
If your room is large enough, a sitting area can make the bedroom feel more complete. This may include two chairs, a small table, or a bench.
How much space you need
A sitting area needs extra room beyond the bed and dressers. If you want to avoid crowding, the room should be large enough to separate sleep space from relaxing space.
Keep furniture compact
Use smaller chairs or a simple bench instead of oversized furniture. That keeps the room elegant without making it feel crowded.
Bedroom with an ensuite bathroom
An ensuite bathroom adds convenience, but it also affects the bedroom layout. You need enough space so the bathroom entrance does not interrupt the flow of the room.
A good design keeps the transition smooth. The bedroom should still feel peaceful, even with another door inside it.
Bedroom with a walk-in closet
A walk-in closet can be a great use of space, but it needs careful planning. You need room not only for the closet itself, but also for comfortable movement between the bedroom and storage area.
Things to think about
- Closet door swing
- Shelf depth
- Walking path
- Space for dressing
- Easy access to clothing and shoes
A walk-in closet works best when it feels like part of the room, not an obstacle inside it.
Factors That Affect Master Bedroom Dimensions
Bed size and furniture
The first thing that affects bedroom size is the bed. A larger bed needs more space, and the same goes for bulky dressers, armoires, and extra seating.
If you want a king bed, your room will need to be larger than if you plan to use a full or queen bed.
Number of occupants
One person can live comfortably in a smaller room than two people can. If two adults share the room, you will usually want more floor space, more storage, and wider walkways.
Closet and storage needs
Storage changes the room size a lot. A bedroom with a large closet or extra built-in storage may need a different layout than one with only a small wardrobe.
If the room must hold clothing, linens, and accessories, leave enough space for those needs from the start.
Ensuite bathroom needs
If the room includes a bathroom, that bathroom reduces the bedroom‘s square footage. You should plan for both spaces together, not separately.
Windows, doors, and architectural features
Windows, doors, sloped ceilings, and alcoves all affect usable space. A room may look large on paper but feel smaller because of awkward angles or poor furniture placement.
Ceiling height and natural lighting
A room with tall ceilings often feels bigger than one with a low ceiling. Natural light also helps the space feel more open.
That is why the same floor size can feel very different from one house to another.
Home size and floor plan
The best main bedroom size often depends on the rest of the home. A bedroom should match the scale of the house.
If the home is compact, a very large main bedroom may feel out of place. If the home is spacious, a tiny bedroom may feel underwhelming.
Building codes and local requirements
In some areas, building rules may influence minimum room sizes, window placement, or access requirements. If you are building or remodelling, always check local rules before finalising the plan.
How to Choose the Right Main Bedroom Size for Your Home
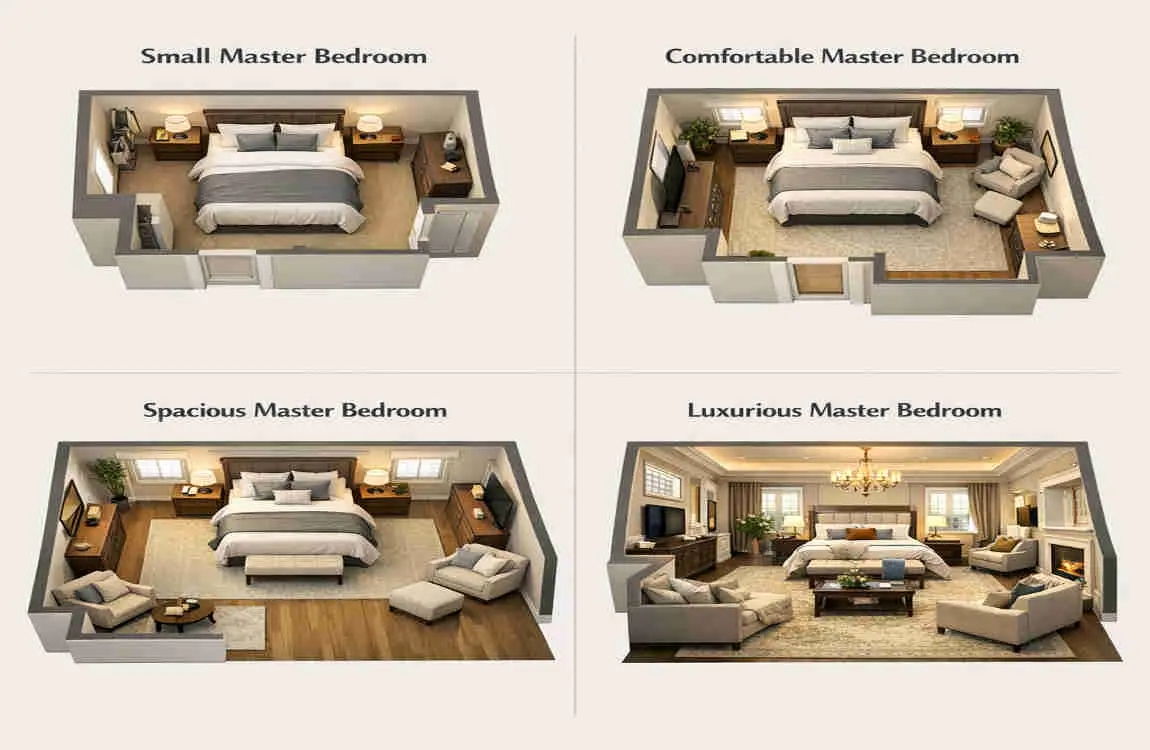
Start with the bed
Begin with the bed you actually want to use. That one choice shapes almost everything else in the room.
If you want a queen bed, measure around that. If you want a king bed, plan for more width and more clearance.
Measure furniture before planning.
Do not guess at furniture sizes. Measure the bed, nightstands, dresser, and any other piece you want to include.
That helps you understand whether the room can support your ideal layout.
Leave enough walking space.
A beautiful room is not helpful if you cannot move around it easily. Always allow enough space to walk, open drawers, and use closets without stress.
Think about future needs.
Your bedroom should work not just for today, but also for later. Maybe you will add a chair, a larger dresser, or extra storage in the future.
Planning a little extra room now can save you from remodelling later.
Balance the bedroom with the rest of the house.
It is easy to want the biggest bedroom possible. But a huge bedroom can take up space from other important rooms, like the kitchen, living room, or storage areas.
The best plan balances comfort with the rest of the home.
Practical checklist for homeowners and builders
Use this simple checklist before finalising your main bedroom dimensions:
- Measure the bed first
- List every furniture item
- Check door and closet swing
- Leave clear walking paths
- Think about storage needs
- Plan for natural light
- Match bedroom size to the rest of the home
- Review local building requirements
This process keeps the design simple and realistic.
FAQs About Main Bedroom Dimensions
What is a good size for a main bedroom?
A good size is usually one that fits your bed, furniture, and walking space without feeling crowded. For many homes, 12 × 14 feet is a comfortable starting point.
What are the standard master bedroom dimensions?
There is no single standard, but common sizes include 12 × 14 feet, 14 × 14 feet, and 14 × 16 feet. The right size depends on your home and your furniture.
Is a 12 × 12 bedroom big enough for a main bedroom?
It can be, but it is usually on the smaller side. It may work best with a full or queen bed and simple furniture.
Is 12 × 14 a good size for a main bedroom?
Yes, for many homes it is. A 12 × 14 room can usually hold a queen bed, nightstands, and a dresser with reasonable walking space.
What is the ideal size for a main bedroom with a bathroom?
You need extra room for the ensuite bathroom, so the bedroom itself should usually be planned a little larger. The exact size depends on how much space the bathroom takes.
How big should a main bedroom be for a king-size bed?
A king bed needs more room than smaller beds. A larger room, often around 14 × 16 feet or more, usually works better for comfort and clearance.
How can I make a small main bedroom look bigger?
Use light colours, simple furniture, mirrors, better lighting, and a clean layout. Keeping the room uncluttered also helps a lot.
What should I consider before choosing the dimensions of the main bedroom?
Think about comfort, furniture size, storage, circulation space, natural light, and future needs. These factors matter more than square footage alone.
| Bedroom Type | Typical Dimensions | Approx. Area | Best For |
|---|---|---|---|
| Small Master Bedroom | 10 × 12 ft | 120 sq. ft. | Couples with basic furniture |
| Standard Master Bedroom | 12 × 14 ft | 168 sq. ft. | Comfortable everyday use |
| Large Master Bedroom | 14 × 16 ft | 224 sq. ft. | King bed + seating area |
| Luxury Master Bedroom | 16 × 20 ft+ | 320+ sq. ft. | Spacious layouts with furniture |
| Master Suite | 18 × 20 ft+ | 360+ sq. ft. | Bedroom, sitting area, and extra features |
