
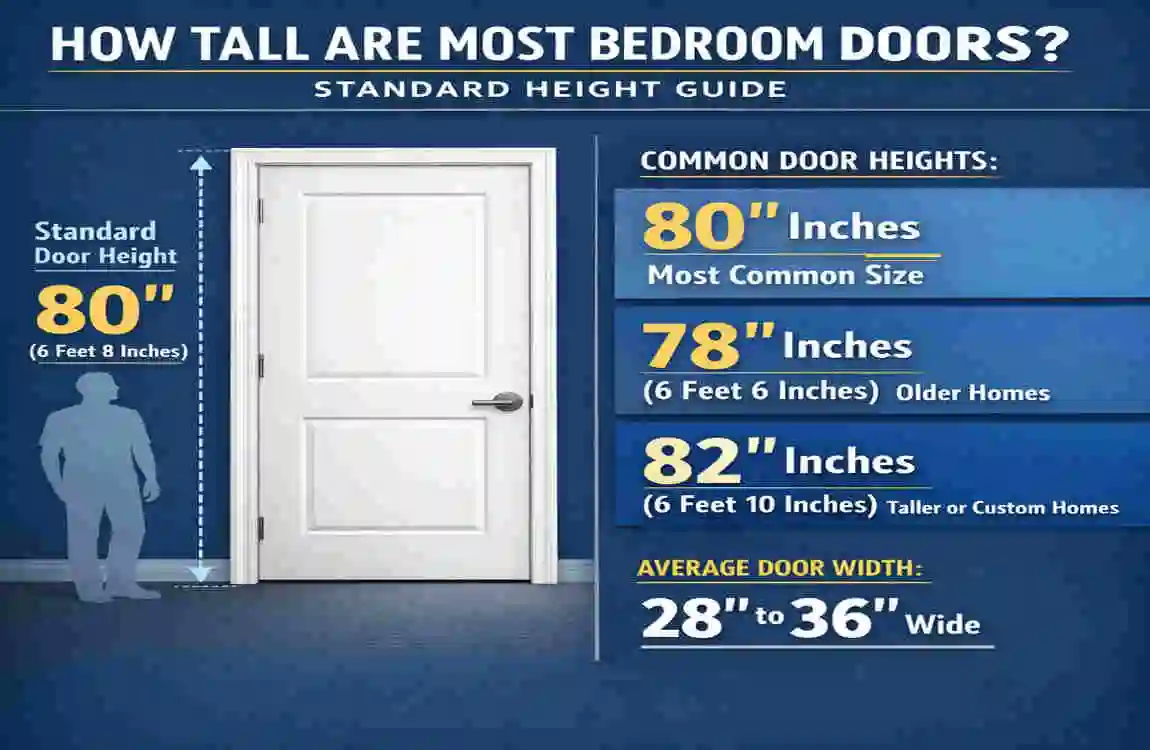
Most bedroom doors are 80 inches tall, which is about 6 feet 8 inches. This is the most common standard height in many homes, especially for modern interior doors.
In simple terms, most bedroom doors are usually 80 inches tall and about 28 to 36 inches wide. The exact size can change based on the home’s age, style, and location.
| Door Type / Feature | Typical Height |
|---|---|
| Standard Bedroom Door | 80 inches (6 ft 8 in) |
| Short Interior Door | 78 inches (6 ft 6 in) |
| Taller Interior Door | 84 inches (7 ft) |
| Modern High Door | 96 inches (8 ft) |
| Common Door Width | 30–36 inches |
| Typical Bedroom Door | 30–32 inches wide × 80 inches high |
| Custom Door | Height varies based on room design and frame size |
Bedroom doors are designed to fit the room well and allow easy movement through the doorway. While height matters, width and thickness matter too because they affect comfort, fit, and installation.
Standard Bedroom Door Height and Width
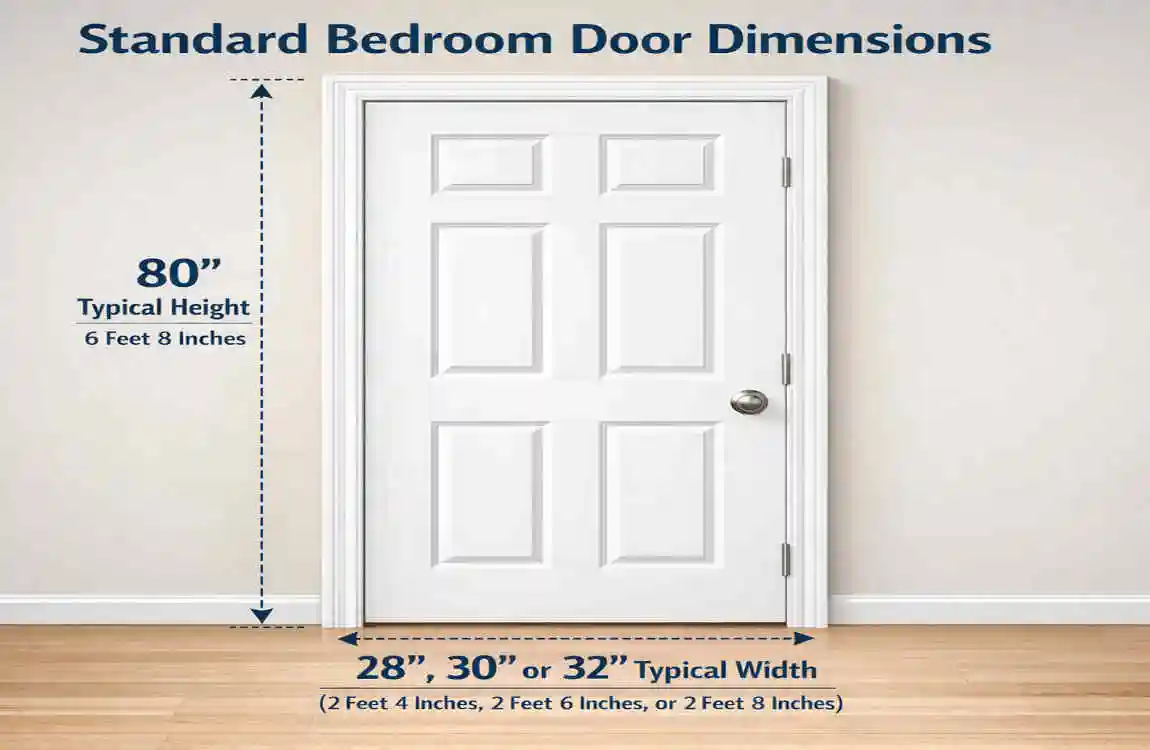
Most interior bedroom doors follow common size patterns. The height is usually the same, but the width can vary depending on the room and the home design.
Common door sizes
Door HeightDoor WidthDoor ThicknessTypical Use
80 inches 28 inches 1 3/8 inches Small bedrooms or older homes
80 inches 30 inches 1 3/8 inches Common interior bedroom door
80 inches 32 inches 1 3/8 inches Wider access and modern homes
80 inches 36 inches 1 3/8 inches Accessibility or larger openings
96 inches 30–36 inches 1 3/8 to 1 3/4 inches Tall or custom interior doors
Door slab vs. frame
A door can be measured in different ways:
- Door slab size: just the door itself
- Frame size: the full opening with trim and jamb
- Rough opening: the space built into the wall before the door is installed
These are not the same, so it is important to know which measurement you need before buying a replacement.
How manufacturers label sizes
Door makers usually label doors by the slab size, such as 30″ x 80″. That means the door is 30 inches wide and 80 inches tall. The actual installed opening will be a little larger because of the frame and clearance.
What Determines Bedroom Door Height?
Bedroom door height is not random. A few things usually decide it.
Home age and building style
Older homes often have shorter doors. Many were built before today’s common standards, so you may see doors that are 78 inches or even a little shorter.
Newer homes often use taller interior doors because they create a cleaner, more open look.
Ceiling height
If the ceiling is high, a taller door may look more balanced. In rooms with standard 8-foot ceilings, an 80-inch door usually fits well. In homes with taller ceilings, 96-inch doors may look more natural.
Local construction rules
Some regions follow different building practices. That means one area may commonly use one size, while another area prefers a different standard.
Flooring changes
New flooring can affect the final door height. For example, thick carpet or added tile may reduce clearance under the door. This is why finished floor height matters when measuring.
How to Measure a Bedroom Door Correctly
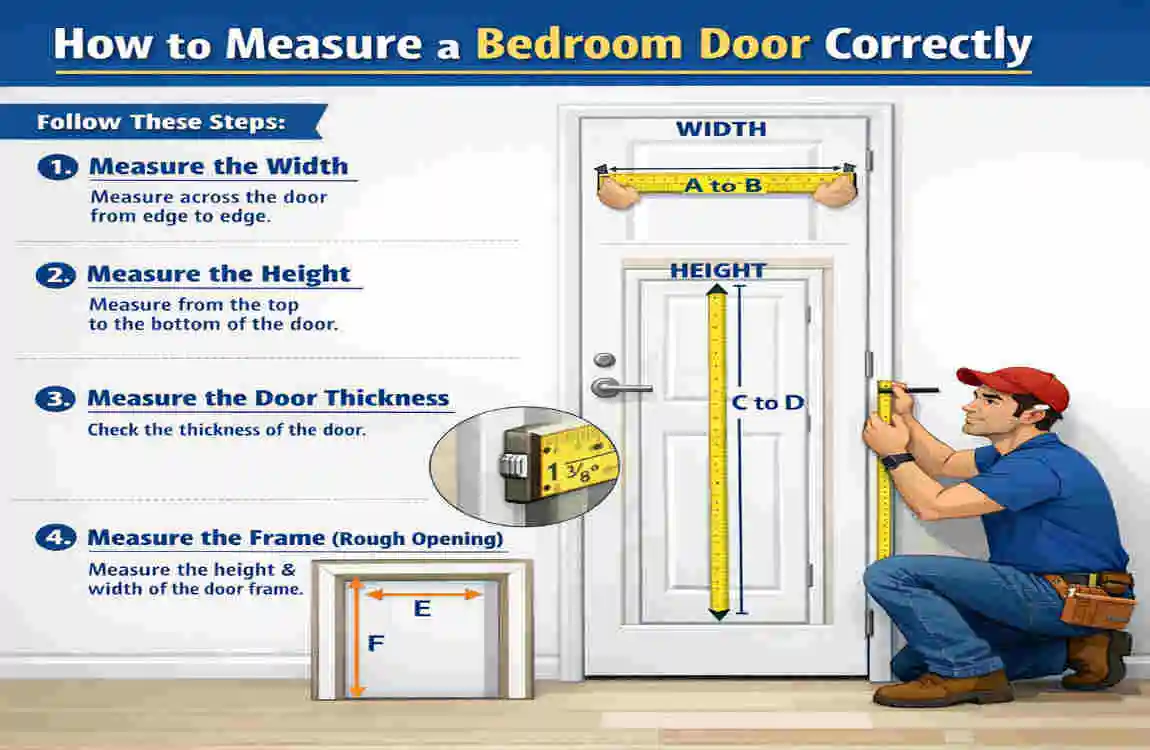
If you want to replace a bedroom door, measure carefully. Do not rely on the old door alone.
Tools you need
- Tape measure
- Pencil
- Paper or phone notes
- Level if you want to check alignment
What to measure
- Measure the door height from top to bottom
- Measure the width at the top, middle, and bottom
- Measure the thickness of the door slab
- Measure the frame opening if you are replacing the whole unit
- Check the clearance below the door after flooring is installed
Common mistakes to avoid
- Measuring only the old door slab
- Forgetting to include flooring height
- Ignoring hinge side and swing direction
- Assuming all bedroom doors are the same size
If you are replacing the whole setup, the rough opening matters more than the old door alone.
Standard vs. Tall Bedroom Doors
Some homes use taller doors, and they can make a big difference in a room’s look.
Benefits of taller doors
- Make the room feel more open
- Look better with high ceilings
- Give a modern and upscale feel
Drawbacks of taller doors
- Usually cost more
- May need special framing
- Can be harder to replace
- Might not suit a low-ceiling room
When standard doors make more sense
A standard 80-inch bedroom door is often the best choice if you want:
- Easy replacement
- Lower cost
- Simple installation
- A size that fits most homes
Replacing or Installing a Bedroom Door
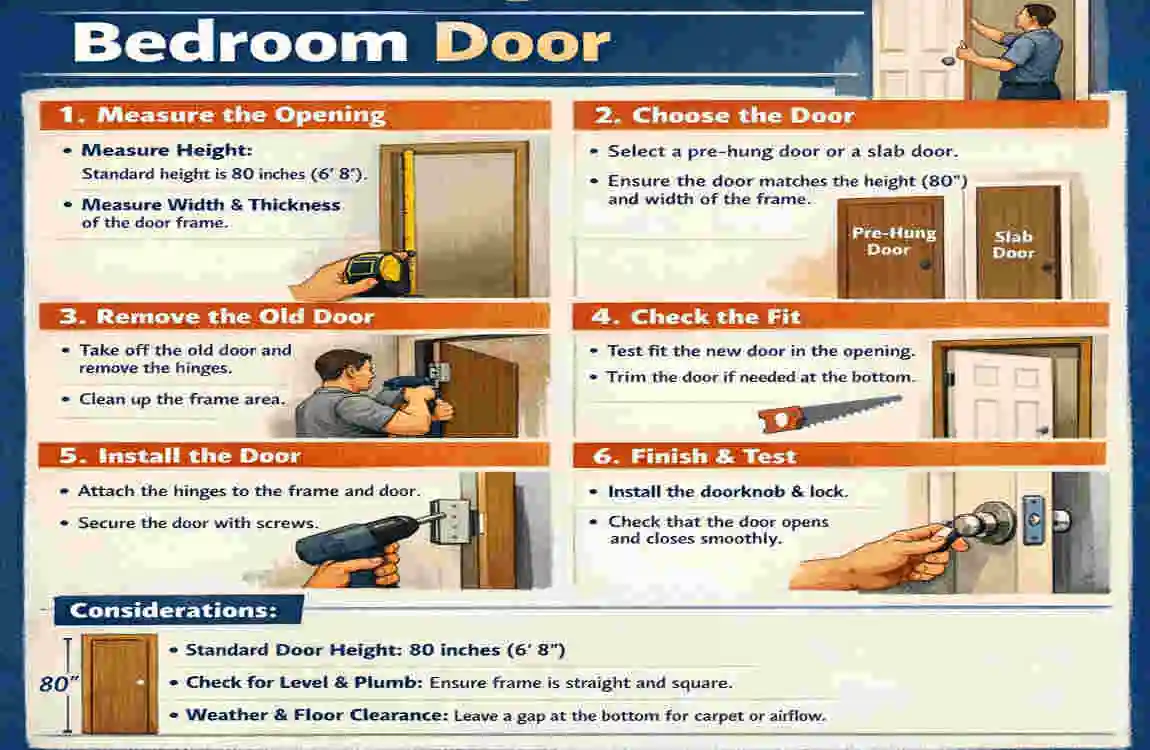
When buying a new bedroom door, always check more than just height.
Before ordering, confirm:
- Door height
- Door width
- Door thickness
- Swing direction
- Hinge placement
- Clearance under the door
- Frame condition
Slab vs. pre-hung door
A slab door is just the door itself.
A pre-hung door comes already attached to a frame.
If your frame is damaged or not square, a pre-hung door is often easier. If your frame is fine, a slab may be enough.
When to call a professional
Hire a pro if:
- The opening is not standard
- The frame is damaged
- The floor level changed
- You are installing a tall or custom door
Frequently Asked Questions About Bedroom Door Height
How tall are most bedroom doors?
Most bedroom doors are 80 inches tall.
What is the standard height of an interior bedroom door?
The most common standard is 80 inches, though older homes and custom homes may differ.
Are 8-foot doors too tall for a bedroom?
Not always. They can look great in rooms with high ceilings, but in smaller rooms they may feel oversized.
Can a bedroom door be shorter than standard?
Yes. Older homes and custom openings sometimes use shorter doors.
How much clearance should be under a bedroom door?
Usually there is a small gap for airflow and movement. Still, the exact clearance depends on the flooring and door setup.
Can you cut a bedroom door to make it shorter?
Sometimes, but not always. Solid-core doors may allow limited trimming, while hollow-core doors are more restricted.
Are bedroom doors usually the same height as bathroom doors?
Yes, in many homes, they are the same standard interior size.
How do I measure a bedroom door before replacing it?
Measure the height, width, thickness, frame opening, and floor clearance.
Should I choose a taller bedroom door for a modern home?
Only if the room height and design support it; taller doors look modern, but standard doors are often more practical.
What happens if a replacement bedroom door is the wrong height?
It may not fit the frame, may rub the floor, or may need trimming and adjustment.
