
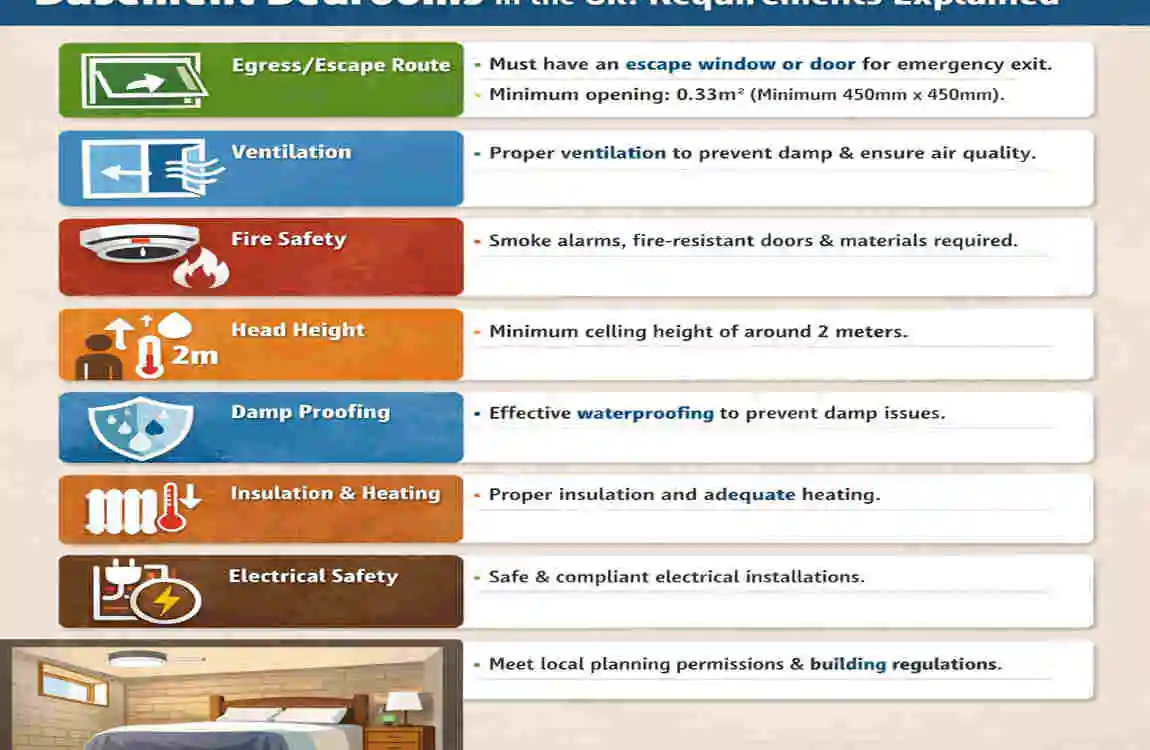
A basement room in the UK can be used as a bedroom, but using it as a bedroom and legally recognising it as a habitable bedroom are not always the same.
A room below ground level may look fine on the surface. Still, it usually needs to meet several important standards before it can be treated as a proper bedroom. These include natural light, ventilation, escape access, ceiling height, fire safety, and damp protection.
UK Building Regulations for Basement Bedrooms
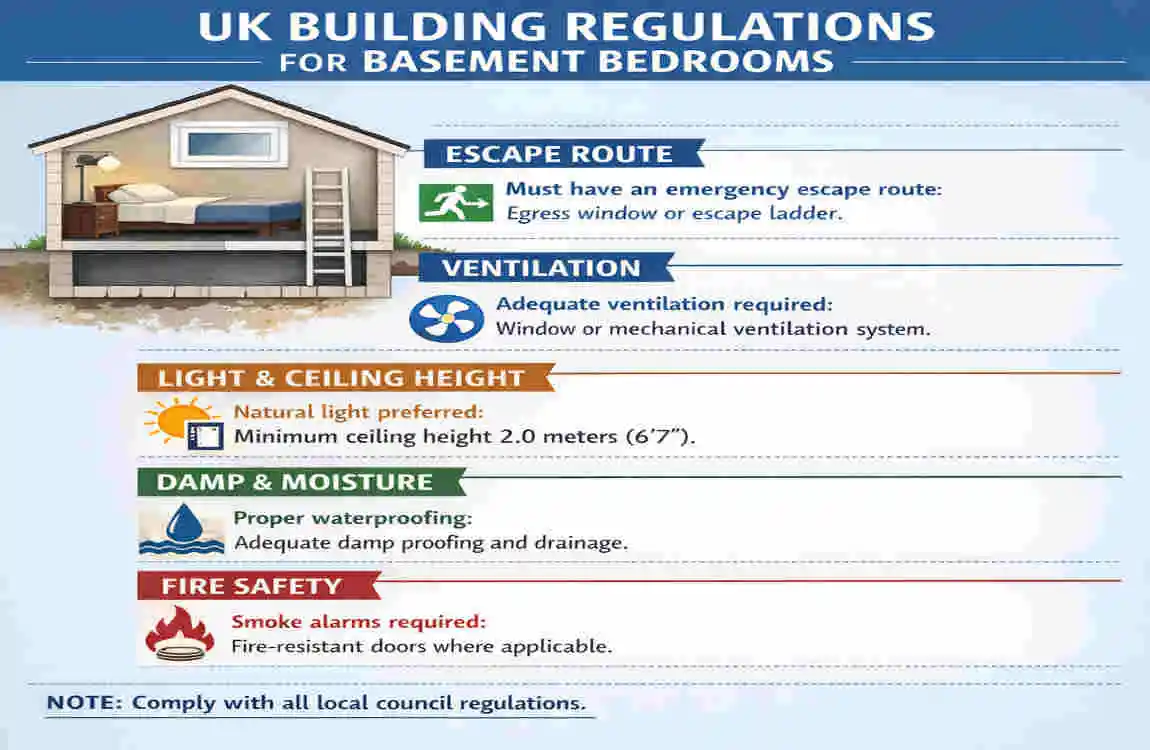
Why Building Regulations matter
When you convert or create a basement bedroom, Building Regulations are usually the main rules you need to follow. These rules ensure the room is safe and suitable for sleeping.
They often cover:
- Fire safety
- Ventilation
- Insulation
- Damp-proofing
- Drainage
- Safe access
Planning permission vs Building Regulations
These two are different.
- Planning permission looks at how the work affects the property and surroundings.
- Building Regulations approval checks whether the room is safe, healthy, and properly built.
You may need one, both, or neither depending on the work. But for a basement bedroom, Building Regulations approval is often the more important one.
Why local advice matters
Basement rules can vary by home, area, and type of work. That is why you should check with the local authority or a qualified professional before starting.
Minimum Size, Ceiling Height, and Layout Requirements
Room size and usable space
There is no single universal rule that says every basement bedroom must be a certain exact size. However, the room still needs to be practical and usable.
A bedroom should have enough space for:
- A bed
- Safe access around the bed
- Storage
- A door that opens properly
- Comfortable movement
If a room feels too tight, it may not be suitable as a real bedroom.
Ceiling height matters a lot.
Low ceilings can make a basement feel cramped and uncomfortable. They can also create problems with ventilation, lighting, and overall safety.
A basement room with a very low ceiling may not be accepted as a proper bedroom, even if it technically has space for a bed.
Layout should be practical.
A good basement bedroom layout should allow easy movement. The bed should not block the door or window. Storage should fit without making the room feel crowded.
A smart layout helps the room feel larger and safer.
Helpful design tips
If you want the room to feel bigger:
- Use light wall colours
- Keep furniture simple
- Add built-in storage
- Use mirrors carefully
- Avoid bulky wardrobes
- Keep walkways open
These small changes can make a basement bedroom feel far more comfortable.
Windows, Natural Light, Ventilation, and Emergency Escape
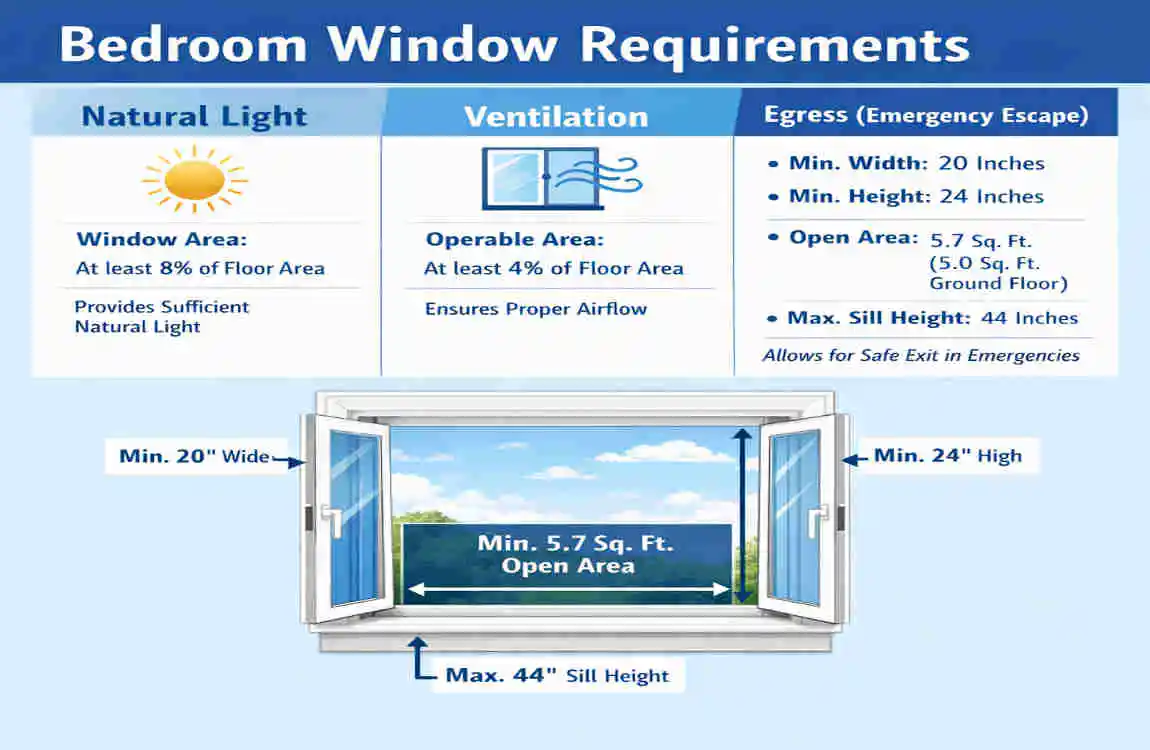
Why windows are so important
Windows do more than bring in light. In a basement bedroom, they can also help with:
- Fresh air
- Safety
- Emergency escape
- A more pleasant living space
A bedroom without enough light or air may feel more like a storage room than a sleeping room.
Natural light and ventilation
A basement bedroom should have some way to bring in daylight and fresh air. That may be through a standard window, a lightwell, or another approved opening.
Good ventilation helps reduce:
- Damp
- Condensation
- Stale air
- Mould growth
Emergency escape window
In many cases, a basement bedroom should have a safe escape route in case of fire or emergency. That may mean an escape window or another approved exit.
The exact size and design of the escape route can depend on the property and regulations, but the main point is simple: someone sleeping in the room must have a safe way out.
Lightwells and window wells
If the bedroom is below ground, a lightwell may be used to allow a window to work properly. This can improve light, airflow, and escape access.
When a window alone is not enough
If a basement window cannot provide a proper escape route, you may need other safety measures. In that case, the room may need a different layout, another exit route, or further building work.
Fire Safety and Safe Access to Basement Bedrooms
Why fire safety matters more underground
A basement bedroom can be harder to escape from than an upstairs room. That means fire safety needs extra attention.
Key concerns include:
- Smoke movement
- Stair access
- Escape speed
- Door protection
- Alarm placement
Fire safety features to consider
A compliant basement bedroom may need:
- Smoke alarms
- Fire-resistant doors
- Safe stairways
- Clear escape routes
- Fire separation from the rest of the house
The goal is to give the person in the room enough time and access to leave safely.
Safe stair access
The stairs leading to a basement bedroom should be safe, stable, and easy to use. They should not be too steep, too narrow, or blocked by storage.
Always keep basement stairs clear. In an emergency, clutter can slow escape.
Why professional assessment helps
If you are changing walls, ceilings, exits, or the structure itself, it is smart to get professional advice. Fire safety is not something to guess at.
Damp, Waterproofing, Insulation, and Basement Comfort
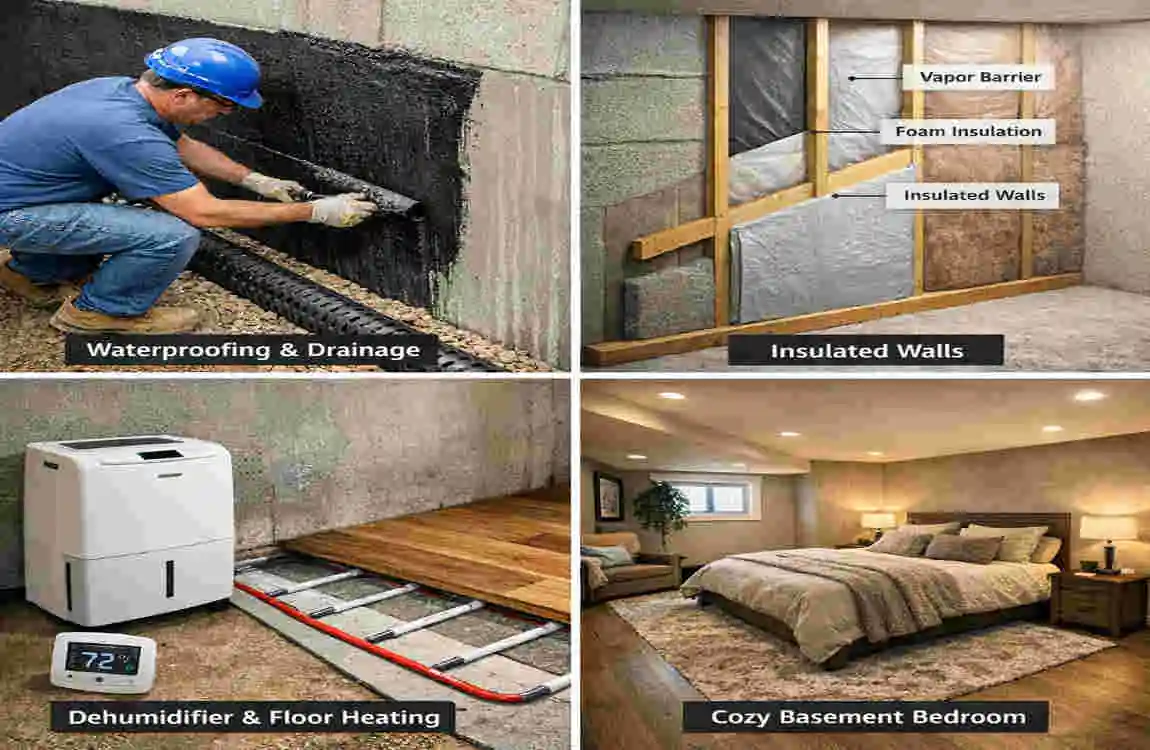
Why damp control is essential
One of the biggest problems in basement rooms is moisture. If the space is damp, it is not a good bedroom.
Common basement issues include:
- Damp walls
- Condensation
- Water leaks
- Mould
- Poor drainage
Waterproofing the space
Before a basement becomes a bedroom, it should be properly protected against moisture. That may involve tanking, waterproof membranes, drainage work, or other damp-control methods.
The right solution depends on the property and the moisture source.
Insulation and temperature control
A basement bedroom should feel warm in winter and comfortable year-round. Good insulation helps keep the temperature steady and reduces moisture problems.
Heating also matters. A bedroom that stays cold and damp is unhealthy and unpleasant for sleeping.
Ventilation helps reduce condensation.
Even a well-waterproofed basement can still have moisture issues if the air does not move properly. That is why ventilation is so important.
Good airflow helps:
- Reduce condensation
- Protect walls and ceilings
- Improve indoor comfort
- Lower mould risk
Simple maintenance tips
To keep a basement bedroom dry and healthy:
- Check for leaks regularly
- Keep vents clear
- Use a dehumidifier if needed
- Watch for mould spots
- Fix drainage issues early
Planning Permission, Certification, and Checklist
When planning permission may be needed.
You may need planning permission if your basement work includes:
- Enlarging the basement
- Adding a new lightwell
- Changing the outside appearance
- Making major structural changes
Not every basement project needs planning permission, but some do. That is why you should check the project properly before work starts.
Building Control approval
Building Control checks whether the work meets the required standards. If you’re legally converting or creating a basement bedroom, you may need approval and later a completion certificate.
That certificate can matter later if you sell the property or want proof the room was properly approved.
UK differences
Rules can differ in:
- England
- Wales
- Scotland
- Northern Ireland
So do not assume one rule fits every property.
FAQ: Basement Bedrooms in the UK
What is considered a bedroom in a basement in the UK?
A basement bedroom is generally a room that is safe, dry, and suitable for sleeping, with proper light, ventilation, access, and regulatory compliance.
Can you legally use a basement room as a bedroom in the UK?
Yes, but it must meet the relevant safety and building standards. A room with a bed is not always enough.
Does a basement bedroom need a window in the UK?
In many cases, a window or other form of natural light and ventilation is important, and an emergency escape route may also be required.
What is the minimum ceiling height for a basement bedroom?
There is no single simple answer for every property. Still, the ceiling must be high enough to make the room safe and usable under the applicable rules.
Does a basement bedroom need an emergency escape window?
Often yes, or another approved escape route, depending on the layout and regulations.
Do basement bedrooms need planning permission in the UK?
Sometimes. It depends on the type of work, especially if you change the structure or external appearance.
Do basement bedrooms need Building Regulations approval?
Yes, if you are converting or creating the room as habitable sleeping space, Building Regulations are usually important.
Can a basement without natural light be called a bedroom?
You may use it as one in practice. Still, it may not be accepted as a proper habitable bedroom without the right approval and conditions.
What fire-safety requirements apply to basement bedrooms?
Typical concerns include smoke alarms, safe stairs, fire-resistant doors, and a clear escape route.
How can I make a basement bedroom compliant and comfortable?
Focus on damp-proofing, ventilation, light, safe access, heating, and professional approval where needed.
| Requirement | Key Information |
|---|---|
| Minimum Ceiling Height | Should provide adequate headroom and meet applicable building standards. |
| Emergency Escape | A basement bedroom generally needs a suitable emergency escape route, often through an appropriately sized window or door. |
| Windows | Escape windows should be accessible and provide sufficient opening for emergency exit. |
| Natural Light | Bedrooms should have suitable natural light and ventilation where required. |
| Ventilation | Adequate ventilation is important to control moisture, condensation, and indoor air quality. |
| Fire Safety | Fire-resistant construction, smoke alarms, and a safe escape route are important considerations. |
