
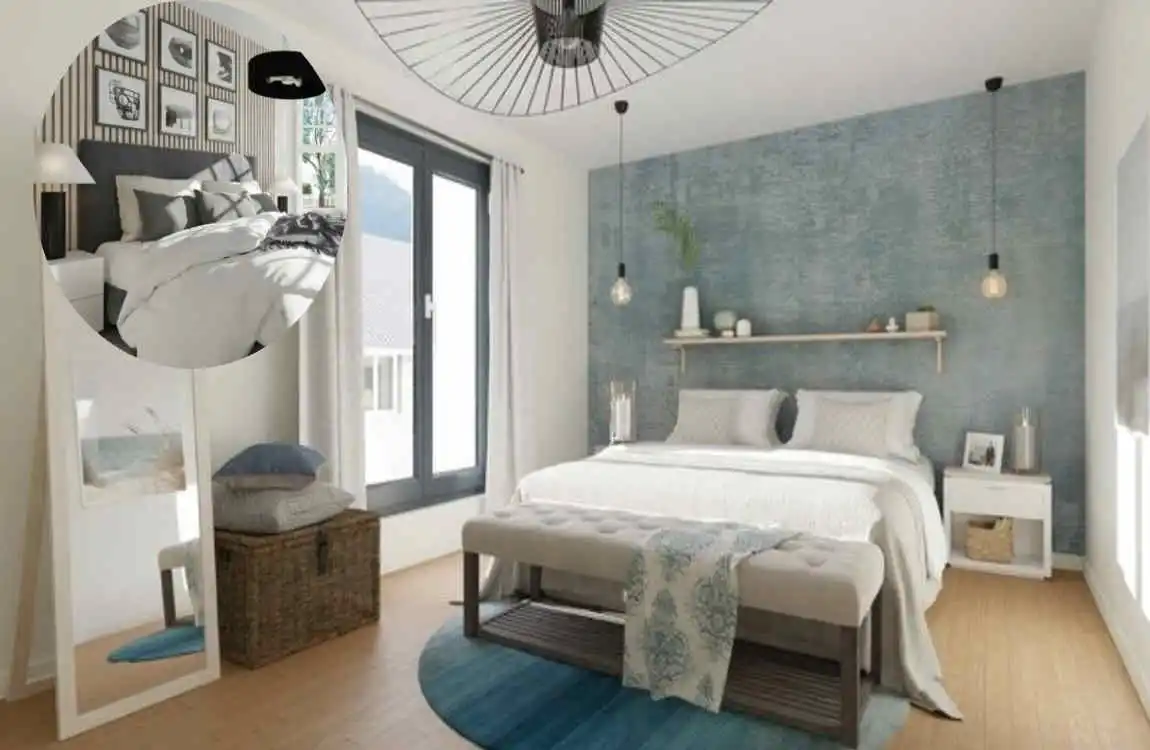
If you are planning a new home or renovating an existing one, you may wonder: what is a normal-size suite bedroom? The answer depends on how much space you want for sleeping, storage, dressing, and relaxing.
A suite bedroom is usually larger than a standard bedroom because it may include an attached bathroom, a dressing area, a walk-in closet, or a small sitting space.
No single size works for every home. A comfortable suite should have enough room for the bed and furniture while leaving clear walking paths.
What Is a Normal Suite Bedroom Size?
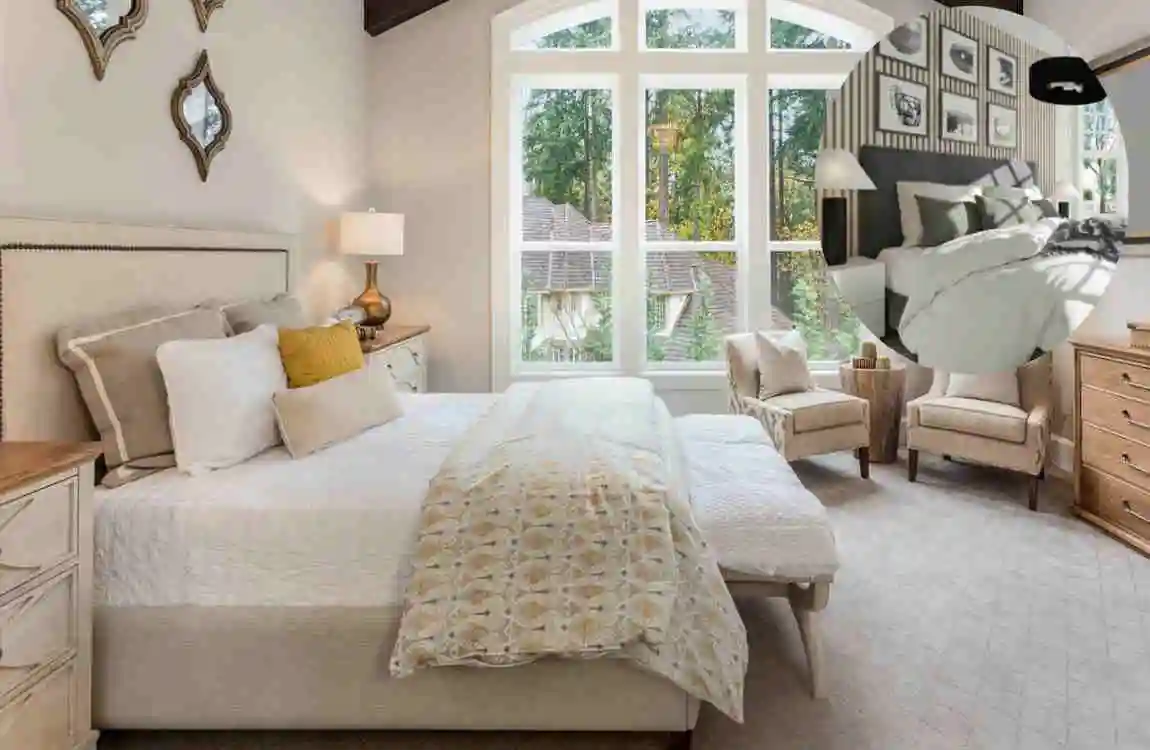
A suite bedroom is generally a bedroom that forms part of a larger private living area. In many homes, the suite includes a bedroom with an ensuite bathroom and sometimes a dressing room or sitting area.
A standard bedroom may have room only for a bed, wardrobe, and nightstands. A suite provides additional space for comfort and privacy.
Common Bedroom Dimensions
A normal bedroom can vary greatly in size. Smaller bedrooms may work well with a queen bed and basic storage. Larger rooms can accommodate a king bed, seating, wardrobes, and other furniture.
For a comfortable suite, the bedroom itself often needs more space than a basic bedroom.
What Makes a Bedroom a Suite?
A suite may include:
- A larger sleeping area
- Private bathroom
- Walk-in closet or dressing space
- Sitting or reading area
- Additional storage
- Workspace
The more features you add, the larger the overall suite needs to become.
Average Suite Bedroom Dimensions
Suite bedroom size depends on the home design and included features.
A smaller suite may focus mainly on the bedroom and ensuite bathroom. A larger suite can include separate dressing and sitting areas.
Suite Type Approximate Bedroom Size Suitable Features
Small Suite 10 × 12 ft to 12 × 14 ft Bed, nightstands, storage
Standard Suite 12 × 14 ft to 14 × 16 ft Larger bed, wardrobe, seating
Large Suite 14 × 16 ft to 16 × 20 ft+ King bed, seating, storage
Luxury Suite 16 × 20 ft+ Bedroom, sitting area, dressing zone
These dimensions are general planning examples, not universal building standards.
Why Dimensions Matter
Room dimensions affect how easily you can arrange furniture.
A room may have plenty of total square footage but still feel uncomfortable if the doors, windows, closets, or bathroom entrance interrupt the available floor space.
Focus on usable space, not just square footage.
What Size Bedroom Is Needed for a Comfortable Suite?
Minimum Comfortable Size
A smaller suite bedroom can still feel comfortable with careful planning.
A room around 10 × 12 feet may accommodate a bed, two small nightstands, and basic storage. However, adding a large wardrobe or seating area can make the room feel crowded.
For smaller rooms, choose furniture carefully and keep the walking paths open.
Standard Suite Size
A medium-sized suite offers more flexibility.
A bedroom around 12 × 14 feet to 14 × 16 feet can fit a larger bed, nightstands, wardrobes, and a small seating area, depending on the layout.
This size gives you more freedom when arranging furniture without making the room unnecessarily large.
Large Luxury Suite
Large suites can provide a more spacious and comfortable experience.
A room of 14 × 16 feet or larger may allow space for a king bed, chairs, benches, dressers, and additional storage.
If the suite also includes a dressing room, bathroom, and sitting area, the entire footprint can become considerably larger.
Ideal Layout and Furniture Placement
Room size matters, but layout can be just as important.
A well-designed room should allow you to move comfortably from the entrance to the bed, closet, windows, and bathroom.
King vs. Queen Bed
A king bed requires more floor space than a queen bed. Before choosing a king-size bed, measure the room and allow extra space for nightstands and walking paths.
A queen bed can be a practical choice for smaller suite bedrooms because it leaves more room for other furniture.
Walking Space Around Furniture
Try to maintain comfortable walking paths around the bed and major furniture.
Avoid placing large pieces where they block doors, drawers, windows, or the bathroom entrance.
The goal is to make everyday movement feel natural, not force you to walk around furniture.
Wardrobe and Dresser Placement
Storage should be easy to access.
Built-in wardrobes can be particularly useful because they use wall space efficiently. A dresser should have enough clearance in front of it for drawers to open comfortably.
Window and Door Positioning
Windows provide natural light and ventilation, while doors determine how people enter and move through the room.
When planning a suite, consider these openings before deciding where the bed and wardrobes will go.
Creating a Practical Layout
Start with the bed, since it is usually the largest and most important piece of furniture.
Then position the nightstands, wardrobe, dresser, and seating around it. Leave clear paths through the room and avoid filling every empty corner.
Suite Bedroom With Bathroom and Dressing Area
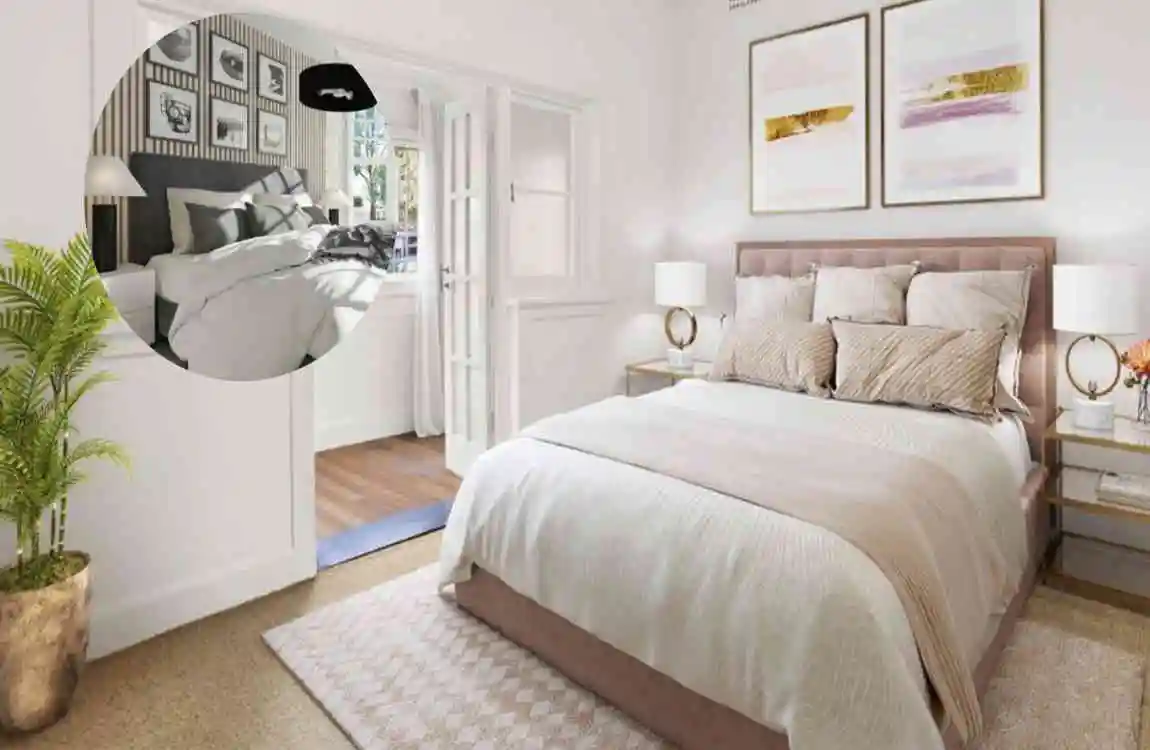
A suite becomes much more spacious when you add a private bathroom and dressing area.
Instead of thinking about the bedroom alone, consider the entire suite footprint.
Ensuite Bathroom
An ensuite bathroom can be compact or spacious depending on the features you want.
A smaller bathroom may contain a toilet, sink, and shower. A larger ensuite could include a bathtub, double vanity, separate shower, and additional storage.
Position the bathroom so it is easy to access without disrupting the bedroom layout.
Walk-In Closet
A walk-in closet adds useful storage but requires additional floor space.
A compact closet can provide hanging areas and shelves. A larger dressing room can include drawers, mirrors, seating, and separate storage zones.
Connecting the Spaces
A practical suite often connects the bedroom, closet, and bathroom in a logical sequence.
For example, you might move from the bedroom into the dressing area and then into the bathroom. However, different layouts work depending on the home’s structure.
When planning, focus on privacy, convenience, natural movement, and storage.
How to Make a Small Suite Bedroom Feel Larger
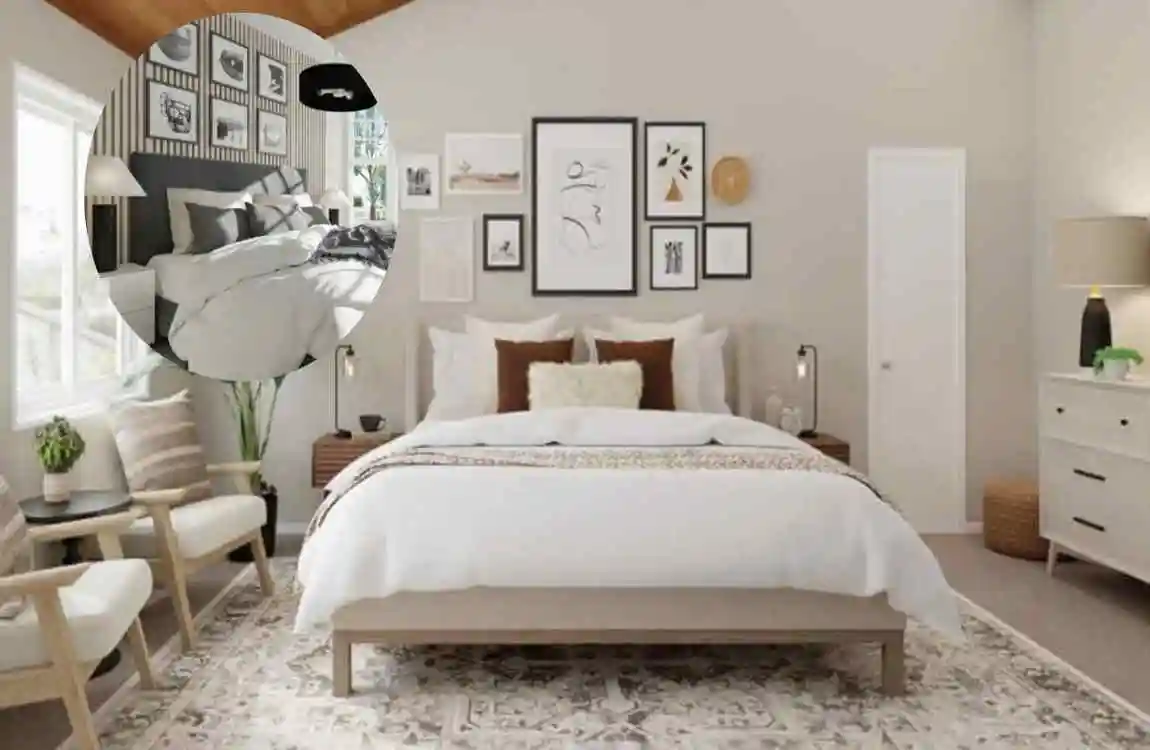
You do not always need a huge room to create a comfortable suite.
Choose Furniture Carefully
Avoid oversized furniture in a small bedroom.
A bed that is too large can leave little space to move around. Choose pieces that match the room’s dimensions.
Improve Lighting
Good lighting can make a small room feel more open.
Use ceiling lighting for general illumination and consider bedside lamps or wall lights for additional brightness.
Natural light can also make the room appear larger during the day.
Use Light Colors
Light walls, ceilings, and furniture can make the room feel more open.
Soft neutral colors can reflect light and make the space feel less enclosed.
Add Mirrors
Mirrors can visually expand a room by reflecting light and creating depth.
A large wall mirror or mirrored wardrobe doors can be useful in a smaller suite.
Use Built-In Storage
Built-in wardrobes can reduce visual clutter.
Instead of filling the room with separate cabinets and dressers, use vertical wall space for storage where practical.
Keep Circulation Paths Open
One of the easiest ways to make a small suite feel comfortable is to avoid blocking the walking areas.
Keep the route between the bed, entrance, wardrobe, and bathroom clear.
FAQ: Normal Suite Bedroom Size
What is a normal suite bedroom size?
A normal suite bedroom can vary considerably, but a bedroom around 12 × 14 feet to 14 × 16 feet can provide comfortable space for a bed, storage, and some additional furniture.
What is the ideal size for a main suite bedroom?
There is no universal ideal size. A medium-sized main suite may provide enough space for a large bed, storage, seating, and access to an ensuite bathroom.
Is a 12 × 12 bedroom big enough for a suite?
A 12 × 12-foot bedroom can work as a small suite bedroom, particularly with efficient furniture and storage. However, adding a large bathroom, walk-in closet, or sitting area will require more space.
What is a good bedroom size for a king bed?
A king bed generally works better in a larger bedroom because you need room around the bed for movement, nightstands, storage, and other furniture.
How much space should be around a bed?
Leave enough open space for comfortable movement and access. The exact amount depends on the bed size, furniture, doors, and overall room layout.
What is the average size of a bedroom with an ensuite?
There is no single average size because an ensuite can be compact or spacious. Plan the bedroom and bathroom together so both areas remain functional.
What is considered a large suite bedroom?
A bedroom around 14 × 16 feet or larger can provide substantial furniture flexibility. Larger luxury suites may be significantly bigger and include separate sitting or dressing areas.
How big should a main bedroom and bathroom be?
The combined size depends on the features you want. A basic main suite can be relatively compact. In contrast, a luxury suite with a large bathroom, walk-in closet, and sitting area requires considerably more space.
| Room Type | Average Size | Typical Dimensions | Best For |
|---|---|---|---|
| Small Suite Bedroom | 120–160 sq. ft. | 10 × 12 ft | Compact homes |
| Standard Bedroom | 150–200 sq. ft. | 12 × 14 ft | Couples or guests |
| Large Suite Bedroom | 200–300 sq. ft. | 14 × 18 ft | Comfortable master suites |
| Luxury Suite Bedroom | 300–500+ sq. ft. | 18 × 20+ ft | High-end homes |
| Bedroom + Sitting Area | 350–600 sq. ft. | Varies | Spacious primary suites |
| Bedroom + Walk-In Closet | 250–450 sq. ft. | Varies | Modern master suites |
| Bedroom + Ensuite Bath | 250–450+ sq. ft. | Varies | Complete private suite |
