
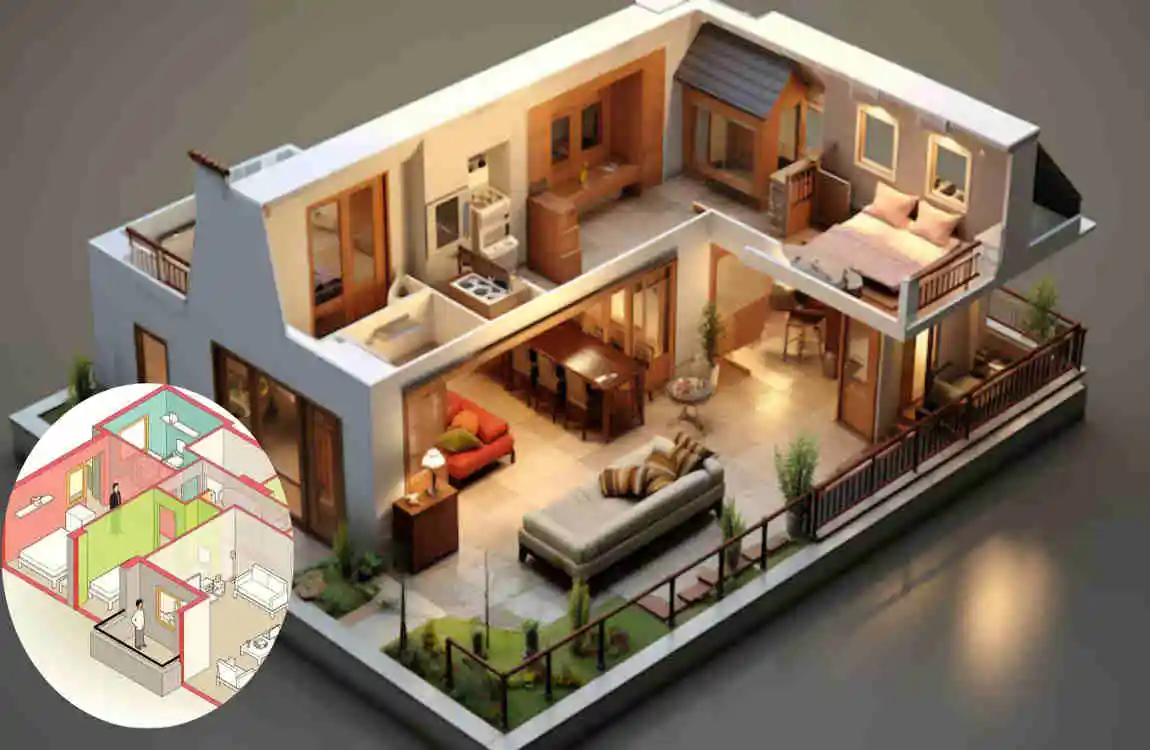
If you are searching for how many square feet a two-bedroom apartment is, the answer can vary by location, building, floor plan, and lifestyle needs.
A typical two-bedroom apartment may range from about 600 to 1,000+ square feet. Many comfortable layouts fall somewhere around 700 to 900 square feet, although smaller and much larger options are common.
Square footage is only one part of the story. A well-designed 700-square-foot apartment can feel more comfortable than a poorly planned 900-square-foot home.
Let’s look at apartment sizes, room dimensions, layouts, and the factors that can help you choose the right space.
How Many Square Feet Is a Two Bedroom Apartment?
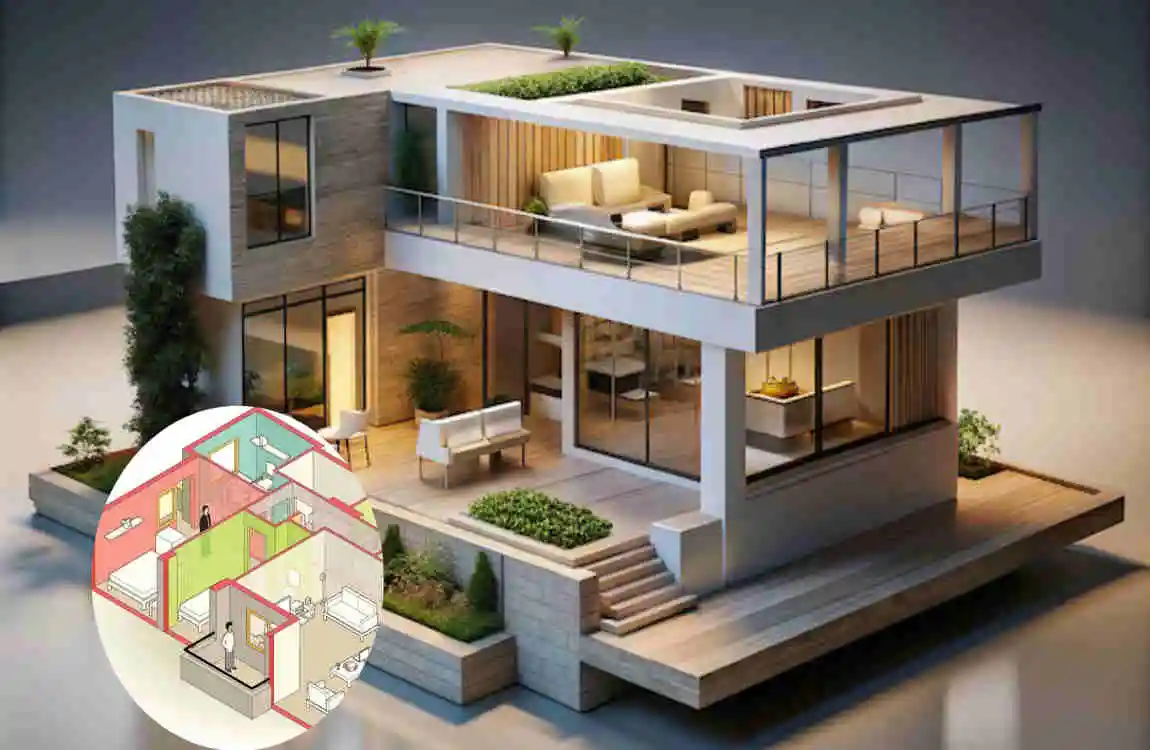
A two-bedroom apartment generally includes two bedrooms, a living area, a kitchen, at least one bathroom, storage, and circulation space.
Total size can vary widely from one property to another. A compact apartment might be around 600–700 square feet, while a larger two-bedroom home can exceed 1,000 square feet.
Typical Two-Bedroom Apartment Size
As a general guide:
- 600–700 sq. ft.: Compact
- 700–850 sq. ft.: Moderate
- 850–1,000 sq. ft.: Comfortable
- 1,000+ sq. ft.: Spacious
These ranges are not strict standards. Real estate markets use different building practices, and apartment dimensions can vary considerably.
Why Apartment Sizes Vary
Location is one of the biggest factors. Apartments in expensive, densely populated cities may provide fewer square feet because land and construction costs are high.
In suburban or lower-density areas, developers may offer larger floor plans with bigger living rooms, bedrooms, balconies, and storage areas.
Building design also matters. An older apartment may have separate rooms and longer hallways. In contrast, a modern apartment may use an open-plan layout to make the same amount of space feel larger.
Usable Space vs. Total Square Footage
When comparing homes, pay attention to what the advertised square footage actually includes.
Total square footage may be calculated differently depending on the property and local measurement practices. Usable square feet generally refers to the space you can practically occupy and use inside the apartment.
For this reason, two apartments with the same advertised size can feel completely different.
Average Two Bedroom Apartment Size
There is no single worldwide average for a two-bedroom apartment. However, the average 2-bedroom apartment square footage often falls within the broad range of 700 to 900 square feet.
The important thing is to look beyond the number.
Typical Square Footage Range
A 600-square-foot apartment can work when the rooms are carefully planned. Bedrooms may be smaller, but clever furniture and storage can make the space functional.
A 700-square-foot apartment can provide two bedrooms, a living area, a kitchen, and a bathroom. However, you may need to choose furniture carefully.
An 800-square-foot apartment usually offers more breathing room. With an efficient floor plan, it can provide comfortable bedrooms and a practical living and dining area.
At 900 square feet, you generally have more flexibility for furniture, storage, dining, and entertaining.
A 1,000+ square foot apartment can feel significantly more spacious. Depending on the design, it may include larger bedrooms, multiple bathrooms, a dedicated dining area, laundry space, or a home office.
Small vs. Large Two Bedroom Apartments
A compact two-bedroom apartment often suits couples, roommates, or small households that don’t need much storage.
A standard family-friendly apartment provides enough room for bedrooms, everyday living, dining, and storage without a large footprint.
A larger two-bedroom apartment may suit people who want more furniture, space for entertaining, a home office, or extra storage.
The best size depends on how you use your home, not simply on the number printed in the listing.
What Rooms Fit Into a Two Bedroom Apartment?
A two-bedroom apartment usually divides its square footage between private rooms and shared living areas.
The floor plan determines how much usable space each room receives.
Bedrooms
Bedrooms in a two-bedroom apartment can vary widely in size.
A smaller bedroom may comfortably fit a twin or full-size bed, a small wardrobe, and basic furniture. A larger bedroom may fit a queen- or king-size bed, nightstands, wardrobes, and extra storage.
Think about your actual furniture before choosing an apartment. A bedroom that looks adequate on a floor plan may feel tight once you add a large bed and wardrobe.
Living and Dining Area
The living room is often the apartment’s main shared space.
In an open-plan design, the living, dining, and kitchen areas may share one larger space. This can make an apartment feel more open and improve movement between rooms.
Separate living and dining rooms can provide more privacy but may also require additional circulation space.
When viewing an apartment, imagine where your sofa, television, dining table, and other essential furniture will go.
Kitchen and Bathrooms
The kitchen can take up a relatively small or significant portion of the apartment.
A compact kitchen may use one wall or an L-shaped layout. Larger apartments may include a U-shaped kitchen, island, pantry, or additional counter space.
Two-bedroom apartments commonly have one or two bathrooms. A second bathroom can make a larger apartment more convenient for families or roommates.
Storage and Hallways
Storage is easy to overlook when comparing square footage.
Closets, laundry areas, entryways, hallways, and balconies all influence how the apartment functions.
A home with fewer hallways and better storage can often provide more practical living space.
Look carefully at closets and storage areas rather than assuming you can add everything later.
Two Bedroom Apartment Size by Square Footage
The table below gives a simple way to understand how different apartment sizes may work.
Apartment SizeGeneral LayoutBest For
600–700 sq. ft. Compact Couples or small households
700–850 sq. ft. Moderate Small families or roommates
850–1,000 sq. ft. Comfortable Families needing more space
1,000+ sq. ft. Spacious Families, entertaining, larger furniture
These are general categories, not fixed rules.
600–700 Square Feet
A smaller two-bedroom apartment requires efficient planning.
You may have two modest bedrooms, a compact kitchen, one bathroom, and a combined living and dining area.
Choose furniture carefully and avoid filling every available corner.
700–850 Square Feet
This range can offer a useful balance between size and efficiency.
There may be enough space for comfortable bedrooms, a practical living room, a dining area, and reasonable storage.
An 800-square-foot apartment can work particularly well when the floor plan avoids unnecessary corridors.
850–1,000 Square Feet
This range generally provides more flexibility.
You may have larger bedrooms, a bigger living room, more storage, or an additional bathroom.
It can also be easier to create separate areas for relaxing, dining, studying, or working.
1,000+ Square Feet
A two-bedroom apartment over 1,000 square feet can offer a spacious lifestyle.
Depending on the property, the extra space might be used for a home office, a larger kitchen, bigger bedrooms, walk-in closets, laundry rooms, balconies, or entertaining areas.
However, extra square footage does not automatically mean better design. Layout efficiency still matters.
Factors That Affect Two-Bedroom Apartment Size
Several factors determine how much space a two-bedroom apartment provides.
Location and Real Estate Market
Apartment sizes often reflect local land prices and housing demand.
In dense urban areas, developers may focus on smaller floor plans because space is expensive and demand for centrally located homes is strong.
In suburban areas, larger apartments may be more common.
Local construction practices and buyer preferences can also influence typical two-bedroom apartment size.
Building Age and Architecture
A building’s age can affect its floor plan.
Older buildings may have larger separate rooms, thick walls, long hallways, and traditional layouts.
Modern developments often prioritize open spaces, efficient kitchens, built-in storage, and flexible living areas.
Neither approach automatically provides more usable space. The actual floor plan matters.
Apartment Layout
Layout efficiency is one of the most important factors.
An apartment with a large open living area may feel more spacious than one with several narrow corridors.
Look for:
- Minimal wasted hallway space
- Practical room shapes
- Good furniture placement
- Convenient kitchen positioning
- Adequate storage
- Useful natural light
A smart apartment floor plan can make a smaller home feel surprisingly comfortable.
Amenities and Shared Areas
Be careful when comparing advertised areas.
Depending on local property rules and listing practices, measurements may treat balconies, shared areas, walls, or other spaces differently.
Always check what the listed square footage represents before comparing two properties.
How to Choose the Right Two Bedroom Apartment Size
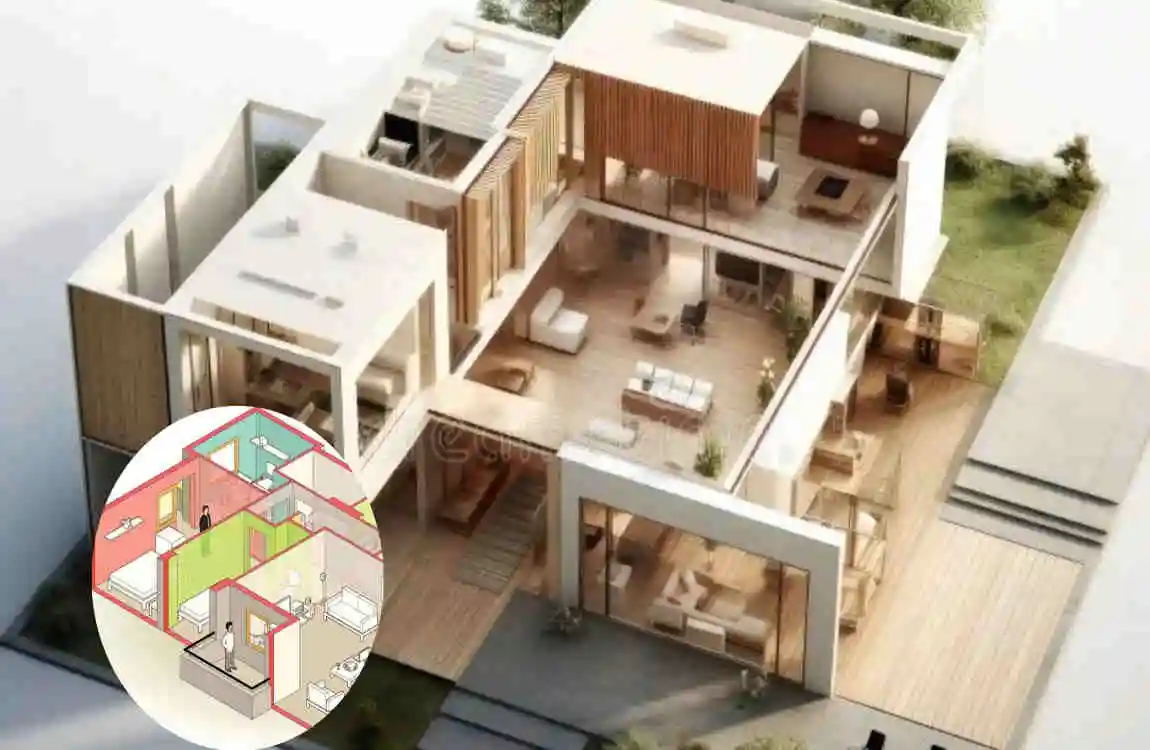
Choosing the right apartment is about matching the space to your daily routine.
Start by thinking about who will live there and how they will use each room.
A couple may be comfortable in 600–700 square feet, while a family with children may prefer 800–1,000+ square feet.
Consider Your Furniture
Large furniture can quickly make a small apartment feel crowded.
Measure important items such as beds, sofas, dining tables, wardrobes, and desks before moving.
Then compare those measurements with the floor plan.
Think About Working From Home
If you work from home, consider where your desk will go.
A second bedroom can become an office, but doing so may mean losing the bedroom’s normal function.
A larger apartment can offer more flexibility to create a dedicated workspace.
Evaluate Storage Needs
Consider how much clothing, equipment, kitchenware, children’s items, or personal belongings you own.
Two apartments with identical square footage can have very different storage capacity.
Built-in closets and practical cabinets can make a major difference.
Check the Floor Plan
Don’t judge an apartment by total square footage alone.
Look at:
- Bedroom dimensions
- Living room dimensions
- Door positions
- Window placement
- Closet sizes
- Kitchen layout
- Bathroom location
- Hallway space
Mentally walk through the apartment and imagine your everyday routine.
FAQ: Two Bedroom Apartment Square Feet
How many square feet is a two bedroom apartment?
A typical two-bedroom apartment ranges from about 600 to 1,000+ square feet. Many practical layouts fall around 700–900 square feet, but local markets and building designs can create significant differences.
Is 700 square feet enough for a two-bedroom apartment?
Yes, 700 square feet can be enough for two bedrooms with an efficient layout.
It may work particularly well for couples, roommates, or small families who don’t need large bedrooms or extensive storage.
Is 800 square feet good for a two-bedroom apartment?
An 800-square-foot apartment can provide a comfortable balance between space and affordability.
A good floor plan may include two functional bedrooms, a living area, kitchen, bathroom, and useful storage.
Is 1,000 square feet large for a two-bedroom apartment?
A 1,000-square-foot two-bedroom apartment is generally on the spacious side compared with many compact two-bedroom layouts.
It may provide larger bedrooms, more storage, a bigger living area, an additional bathroom, or space for an office.
What is the average size of a two-bedroom apartment?
There is no universal average because apartment sizes vary by city, country, building type, and market.
As a general guide, 700–900 square feet is a useful range to consider when researching a typical two-bedroom apartment.
How do you calculate apartment square footage?
Square footage is generally calculated by measuring a space’s length and width and multiplying them.
For example, a rectangular room that is 12 feet long and 10 feet wide has 120 square feet.
For an entire apartment, combine the measurements of the included areas using the applicable method.
What is the difference between usable and total square footage?
Usable square feet generally refers to the area you can practically use inside the apartment.
Total or advertised square footage can be calculated based on specific property or measurement standards. It may include areas that aren’t used as direct living space.
Always ask the landlord, seller, agent, or property manager what the advertised measurement includes.
What size apartment is best for a family of four?
No single size is ideal for every family of four.
A family may manage a smaller two-bedroom apartment if children share a room and storage needs are limited. Another family may prefer 900–1,000+ square feet for larger bedrooms, more storage, and comfortable shared spaces.
| Apartment Type | Typical Size | Best For |
|---|---|---|
| Compact 2-Bedroom | 600–800 sq. ft. | Couples or small families |
| Standard 2-Bedroom | 800–1,100 sq. ft. | Small to medium families |
| Spacious 2-Bedroom | 1,100–1,400 sq. ft. | Families wanting extra space |
| Luxury 2-Bedroom | 1,400+ sq. ft. | Larger living areas and premium features |
| Common Range | 800–1,200 sq. ft. | Most two-bedroom apartments |
