
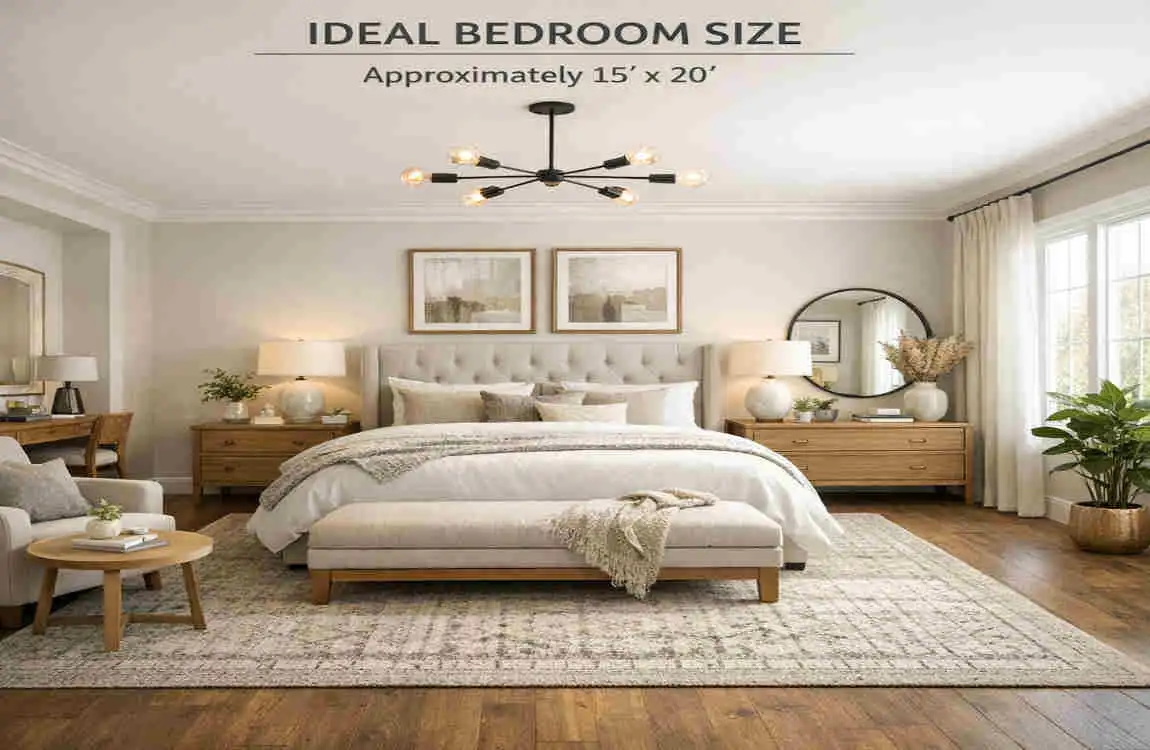
Bedroom size matters more than many people realize. It affects how comfortable the room feels, how easily you can move around, and how well your furniture fits. A bedroom that is too small can feel cramped. A bedroom that is too large can feel empty or hard to arrange.
If you have ever asked how big the average bedroom is, you are really asking how much space you need for sleeping, storage, and everyday use. The answer is not the same for every home. It depends on the room’s purpose, how many people use it, and the furniture you plan to place inside.
How Big Is the Average Bedroom?
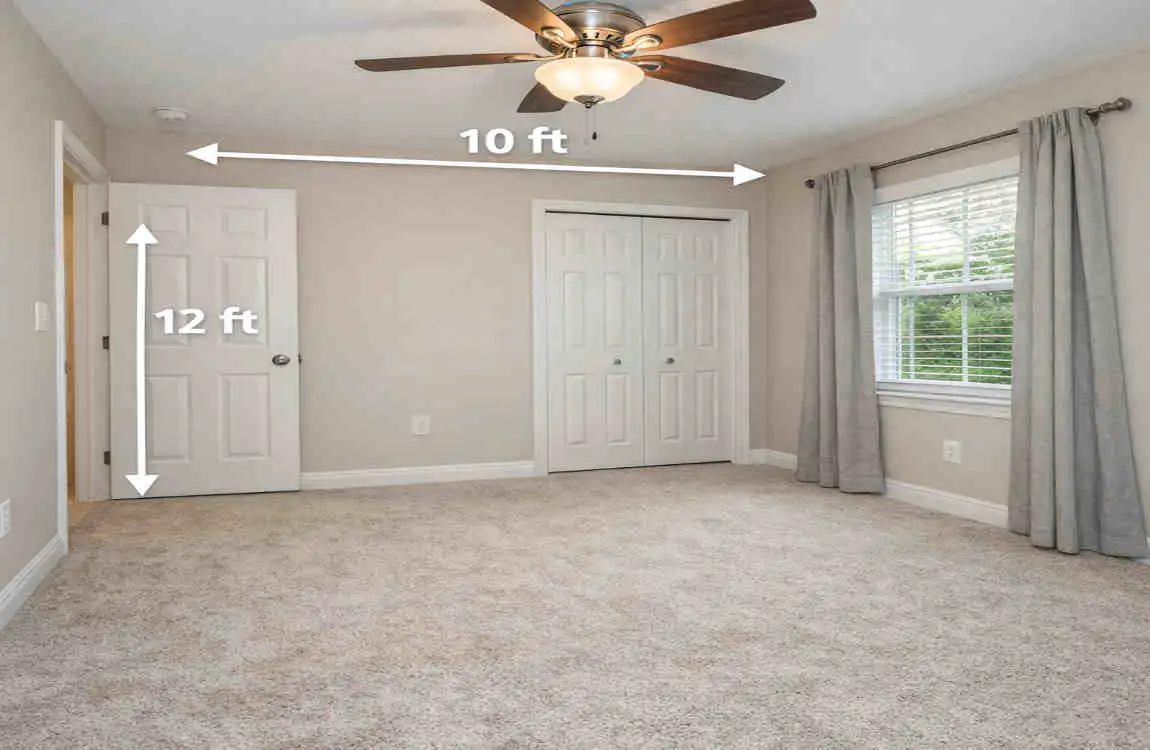
The average bedroom is usually somewhere between 100 and 150 square feet. That is a general range, not a strict rule. Some bedrooms are much smaller, while others are much larger.
A small bedroom may be around 70 to 100 square feet. A standard bedroom often falls in the middle range. A primary bedroom is usually larger, and a luxury bedroom can go far beyond that.
Square footage helps, but it doesn’t tell the whole story. A bedroom can have the same size as another room and still feel completely different because of its shape, ceiling height, window placement, and furniture layout.
Typical Bedroom Size Range
Bedroom Type Typical Size Range Best For
Small Bedroom 70–100 sq. ft. One person or guest
Standard Bedroom 100–150 sq. ft. One or two people
Primary Bedroom 150–250+ sq. ft. Couples and larger furniture
Large Luxury Bedroom 250+ sq. ft. Premium layouts and extra features
Why Square Footage Is Not the Whole Story
A room that is 120 square feet can feel spacious with a smart shape and good storage. Another room of the same size can feel tight if the bed blocks the walkway or the layout is awkward.
That is why you should think about the room as a full space, not just a number. Good design is about comfort, not only size.
Standard Bedroom Sizes by Type
Small Bedroom
A small bedroom works best when it stays simple. This type of room often serves a child, a teenager, a guest, or a single sleeper who doesn’t need much furniture.
In a small bedroom, every inch matters. A twin bed, one nightstand, and a compact dresser may be enough. If the room is especially tight, you may need to reduce the number of pieces even more.
The best way to make a small bedroom work is to keep the layout open. Choose furniture that fits the room’s scale. Avoid large, bulky pieces that block movement.
A few smart choices can make the room feel larger. Light-colored walls, mirrors, and vertical storage often help. Simple design usually works better than trying to pack in too much.
Standard Bedroom
A standard bedroom is one of the most practical sizes in many homes. It usually gives you enough room for a full-size or queen-size bed, one or two nightstands, a dresser, and walking space.
This size is popular because it feels balanced. It is not too small, and it does not waste space. For many homeowners, this is the most useful everyday bedroom size.
A standard bedroom also gives you more layout flexibility. You can place furniture in more than one way and still keep the room comfortable.
If you want a room that feels both functional and relaxed, this is often the sweet spot.
Primary Bedroom
A primary bedroom is usually larger and more flexible. It is often designed for a couple, but many homeowners use the extra space for seating, storage, or a work area.
This room may hold a king-size bed, larger wardrobes, chairs, a bench, or even a reading corner. That extra floor area creates a more comfortable and private feel.
A well-sized primary bedroom should still feel easy to move through. If the room is large but poorly arranged, it can feel less comfortable than a smaller room with a better layout.
Guest and Children’s Bedrooms
Guest bedrooms usually don’t need as much space as a primary bedroom. A smaller, simple room is often enough if you plan the bed, storage, and walking paths well.
Children’s bedrooms often need a flexible layout. They may need space for sleeping, play, study, and storage. That means the ideal size depends on the child’s age and how the room will be used.
A child’s room may need more open floor space than an adult guest room. A desk, toy storage, or reading corner can all affect the room’s size needs.
What Is the Ideal Bedroom Size for Comfort?
No single bedroom size works for everyone. The ideal bedroom size depends on how you live and what you want the room to do.
Bed Size
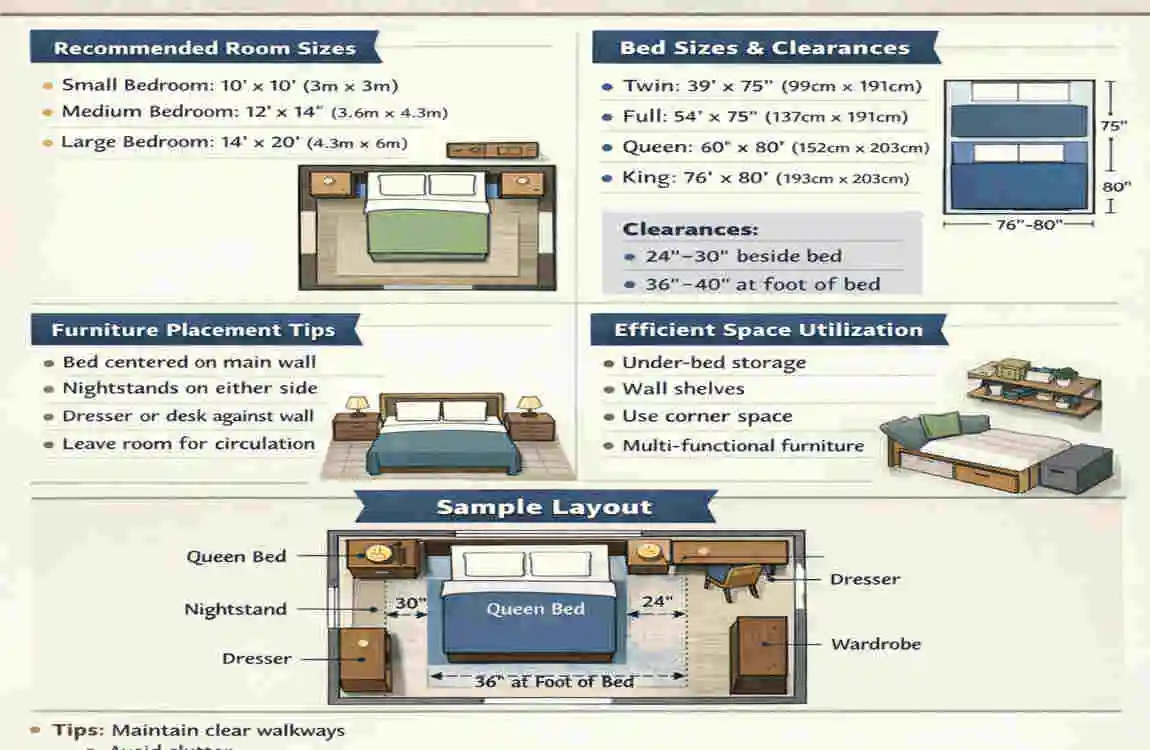
The bed is usually the biggest item in the room. A twin bed needs far less space than a queen or king bed. The larger the bed, the more room you need around it.
If you want a larger bed, plan the room around it first. That helps you avoid a cramped layout later.
Number of Occupants
A bedroom used by one person can be smaller than a room shared by two. Couples usually need more walking space, more storage, and better access on both sides of the bed.
If more than one person uses the room, comfort becomes even more important. The room should not feel crowded the moment you add furniture.
Furniture and Storage Needs
Some people only need a bed and one dresser. Others need wardrobes, benches, bookshelves, or a desk. The more furniture you want, the more space you need.
Storage matters a lot. A room with enough closet space may need less floor furniture. A room without enough closet space may need larger storage pieces.
Work-from-Home Needs
If you work from home, your bedroom may need to do more than one job. You may need a desk, a chair, and space for a laptop or files.
That does not mean every bedroom should become an office. It just means your daily habits should shape the layout.
Walking Space and Circulation
A comfortable bedroom needs room to move around. You should be able to walk to the bed, open drawers, and move around without bumping into furniture.
This is what designers call circulation. Good circulation makes a room feel calm and usable. Poor circulation makes even a large room feel frustrating.
Room Shape, Ceiling Height, and Windows
A bedroom’s shape can change how big it feels. A long, narrow room may be harder to furnish than a square one. A room with low ceilings may feel smaller than one with taller ceilings, even if the floor space is the same.
Windows also matter. Natural light can make a room feel open and airy. A dark room with small windows may feel smaller than it really is.
Bedroom Size and Furniture Layout
Twin and Single Beds
Twin beds work well in small bedrooms, guest rooms, or children’s rooms. They leave more open space for movement and storage.
A room with a twin bed can often fit a small dresser, shelf, or desk. This makes the layout more flexible.
If you want a room to feel open and easy to use, a twin bed is a practical choice.
Full and Queen Beds
Full and queen beds need more room than twin beds. They can still fit in a standard bedroom, but the layout needs more planning.
Leave enough space on the sides and foot of the bed so the room doesn’t feel tight. Nightstands can work well, but they should be scaled properly.
A queen bed is often the best choice for a standard or primary bedroom because it balances comfort and space.
King Beds
King beds need a larger bedroom. If the room is too small, the bed can make everything else feel crowded.
A king-size bed is best when you want a more spacious sleep setup, and the room has enough floor area to support it. Also consider bedside tables, dressers, and the walking path before choosing this size.
If you want the room to feel calm rather than packed, leave extra open space around the bed.
Storage and Seating
Storage pieces like wardrobes, dressers, and benches should fit naturally into the room. A large dresser in a small room can block movement, while a built-in wardrobe can save valuable space.
Seating is helpful in larger bedrooms. A chair or small bench can make the room more useful, especially in a primary suite.
Keep the room functional first. Once the layout works, you can add comfort and style.
How to Make a Small Bedroom Feel Bigger
A small bedroom can still feel comfortable. The key is to use the space well.
Smart Ways to Open Up the Room
- Choose smaller, well-scaled furniture
- Use vertical storage
- Keep pathways clear
- Use mirrors to reflect light
- Choose lighter colors and finishes
- Let in as much natural light as possible
- Use multifunctional furniture
- Avoid filling every corner
Keep the Layout Simple
Too much furniture can make a room feel cramped. Start with the essentials, and add only what you truly need.
If you do not use a piece often, consider leaving it out. Less clutter usually means more comfort.
Use Storage That Works Harder
Built-in storage, under-bed storage, and tall shelving can save floor space. These choices help you keep the room tidy without crowding it.
A room with less visible clutter almost always feels bigger.
Use Light and Color Wisely
Light colors can make walls seem farther away. Mirrors can help spread natural light. Even the furniture finish can affect how open the room feels.
You do not need a large room to create a calm atmosphere. Good planning can do a lot of the work for you.
Bedroom Size Planning for Different Homes
Apartments
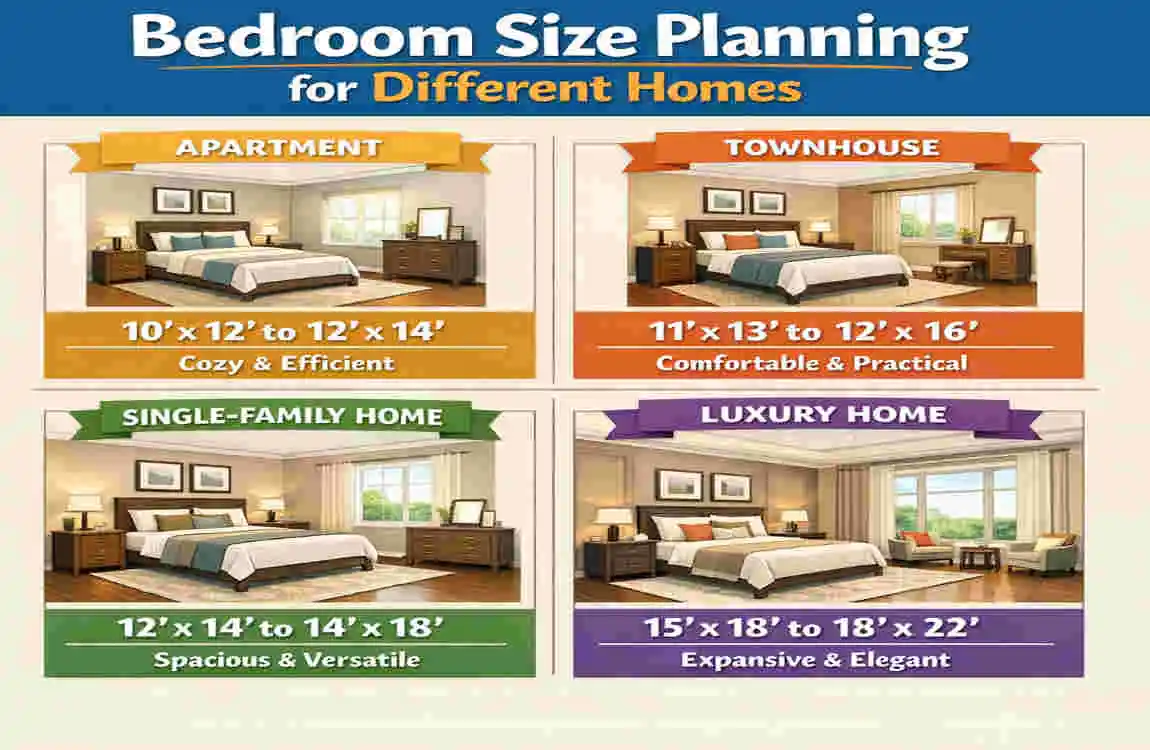
Apartment bedrooms are often smaller, so smart planning matters. A layout that works in a house may not work in a compact apartment.
You may need to choose smaller furniture or built-in storage to make the room feel comfortable. In a small apartment bedroom, every design decision matters.
Small Houses
Small houses often have bedrooms that are just large enough for daily needs. These rooms benefit from simple furniture and efficient layouts.
A well-planned small house bedroom can feel more comfortable than a larger room with poor design.
Family Homes
Family homes often mix bedroom sizes. The primary bedroom may be larger, while children’s and guest bedrooms may be more modest.
The layout should support each person’s needs. That means some rooms may prioritize play or study, while others focus on rest and privacy.
Luxury Homes
Luxury homes usually include larger bedrooms with more features. These may include seating, walk-in closets, large windows, or attached bathrooms.
Even in a luxury setting, the room should still feel balanced. Big does not always mean better if the layout is awkward.
Guest Houses
Guest houses often need comfortable but efficient bedrooms. These rooms should feel welcoming without taking up too much space.
A simple bed, storage, and good lighting can be enough if the room is used occasionally.
Layout Matters More Than Size Alone
A well-designed bedroom can feel better than a bigger one that is poorly planned. The room should fit the home and the people using it.
If you are building or remodeling, always prioritize function. Also, check local building codes and bedroom requirements before construction or major changes, since minimum standards can vary by location.
FAQ: How Big Should a Bedroom Be?
Is 10×10 a good bedroom size?
A 10×10 bedroom can work, especially for a single person, child, or guest room. It is compact, so furniture choices need to be simple and carefully planned.
Is 10×12 a good bedroom size?
Yes, 10×12 is often a practical standard bedroom size. It can usually fit a full or queen bed, nightstands, and some storage with a smart layout.
What is considered a large bedroom?
A large bedroom usually has enough floor space for a bigger bed, extra furniture, and easy movement. The room feels open, not crowded.
What is the ideal size for a primary bedroom?
The ideal primary bedroom should comfortably fit a larger bed, storage, and possibly seating. Many primary bedrooms start around 150 square feet or more, but comfort matters more than a fixed number.
Can a small bedroom still be comfortable?
Yes, absolutely. A small bedroom can feel very comfortable if the furniture is scaled well, the layout is efficient, and clutter is kept under control.
How much space should be around a bed?
There is no universal number for every room, but you should leave enough room to walk, access storage, and use the bed comfortably. The goal is easy movement, not just fitting furniture in.
Does bedroom size affect home value?
It can, but not by itself. Buyers care about layout, functionality, storage, and how the room fits the rest of the home. A smaller but well-designed bedroom can still be very appealing.
| Bedroom Type | Ideal Size | Best For |
|---|---|---|
| Small Bedroom | 9 × 10 ft | Single bed, compact furniture |
| Standard Bedroom | 10 × 12 ft | Comfortable everyday use |
| Master Bedroom | 12 × 14 ft | Queen/king bed with storage |
| Large Master Bedroom | 14 × 16 ft+ | Luxury furniture and seating |
| Guest Bedroom | 10 × 12 ft | Guests with basic furnishings |
| Children’s Bedroom | 10 × 10 ft | Bed, desk, and play space |
| Recommended Balance | 12 × 14 ft | Comfort, style, and flexibility |
