
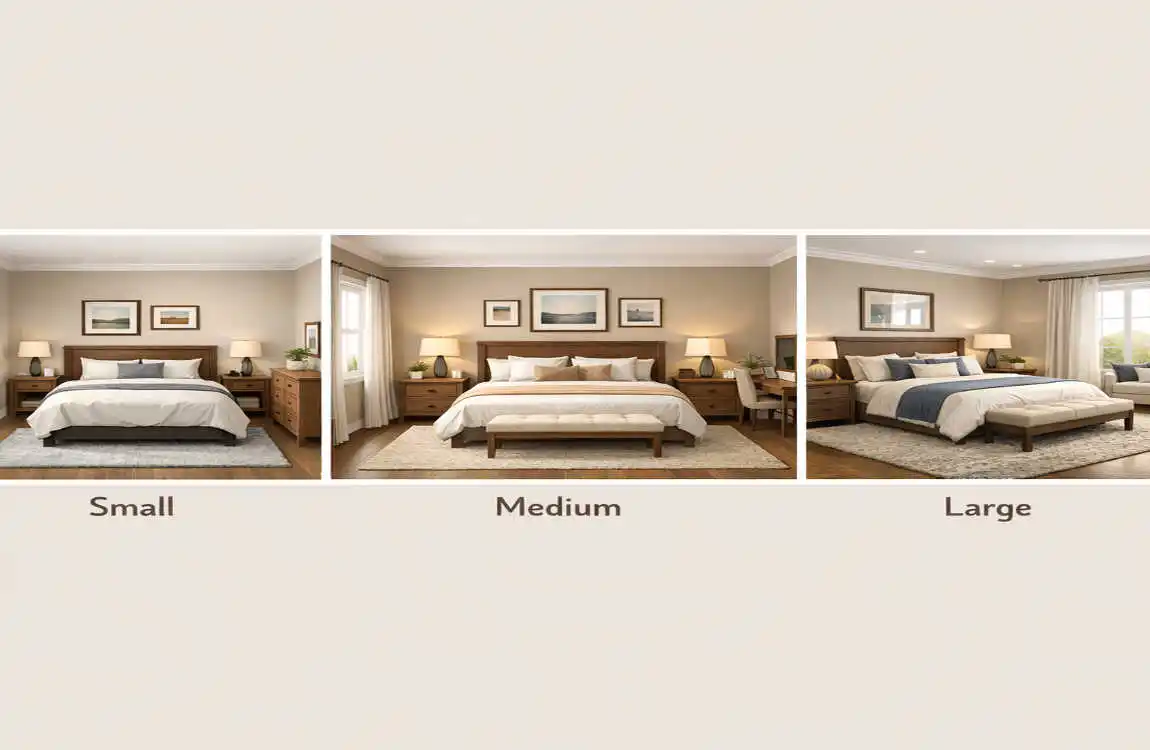
Bedroom size matters more than many people think. It affects how comfortable the room feels, how easily you can move around, and what kind of furniture will actually fit. A bedroom that is too small can feel cramped. A room that is too large can feel empty if it isn’t well planned.
If you have been asking what an average bedroom size is, the answer isn’t one fixed number. Bedroom sizes vary by country, home style, and building standards. Still, common size ranges can help you understand what counts as small, medium, or large.
Understanding the Average Bedroom Size
What Is an Average Size Bedroom?
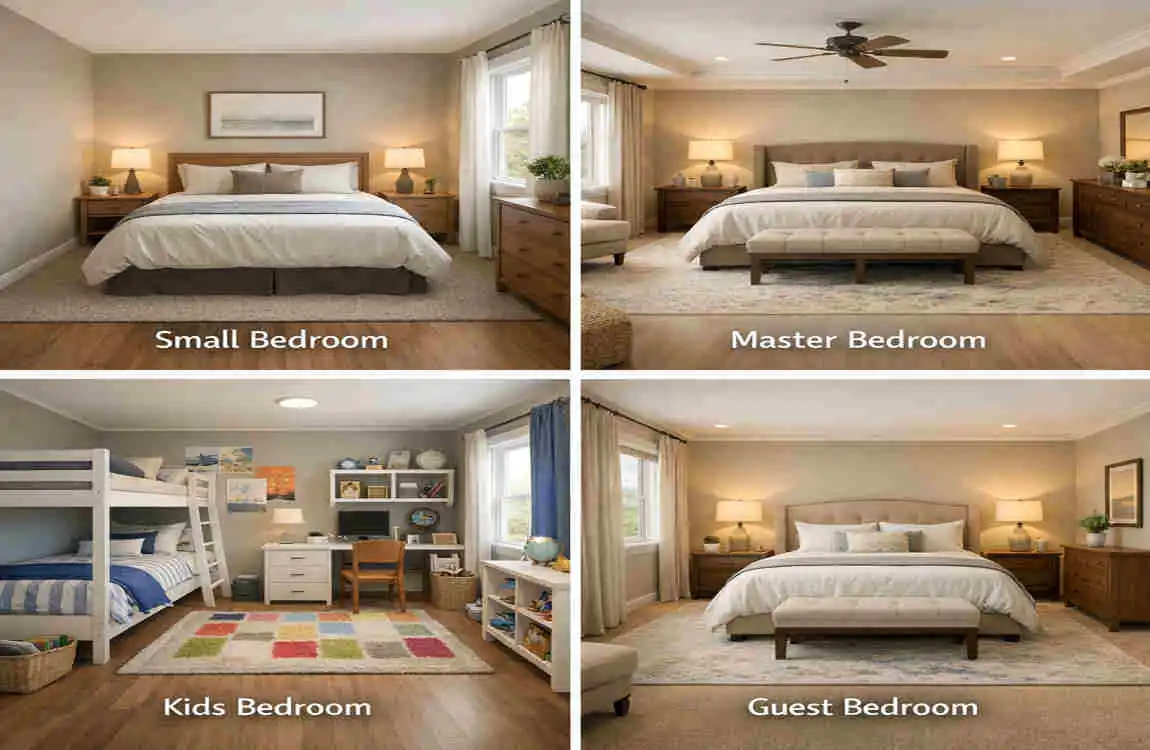
An average bedroom comfortably fits a bed, storage, and walking space without feeling crowded. In many homes, a bedroom around 10 × 12 feet is a practical reference.
That said, no single size is universal. A bedroom in an apartment may be smaller than one in a detached house. A primary bedroom is also often larger than a guest room or child’s room.
Standard Bedroom Dimensions in Different Homes
Bedroom size varies by property type.
- Apartments often have smaller bedrooms because the overall floor space is tighter.
- Townhouses may offer medium-sized bedrooms with balanced layouts.
- Detached houses usually have larger bedrooms, especially in newer builds.
The main point is this: the same room can feel very different depending on ceiling height, window placement, and built-in storage.
How to Measure Bedroom Size Correctly
Measuring a bedroom is simple.
- Measure the length of the room.
- Measure the width of the room.
- Multiply the two numbers to get square footage.
For example, a 10-foot by 12-foot room equals 120 square feet.
Also consider closets, alcoves, doors, and windows. These features affect how much usable space you really have.
Why Average Bedroom Size Matters
Bedroom size affects:
- Furniture choice
- Storage options
- Walking space
- Room comfort
- Interior design decisions
The right room size makes daily life easier. It also helps you avoid buying furniture that is too big or too small for the space.
Small Bedroom Sizes: Dimensions, Layout, and Design Ideas
What Is Considered a Small Bedroom?
A small bedroom is usually around 10 × 10 feet or similar. That’s about 100 square feet. It works well for one person, a child, or as a guest room.
Even a small room can feel comfortable with a smart layout. Light, window size, and ceiling height also affect how spacious it feels.
Best Furniture for Small Bedrooms
In a small room, less is usually better. Choose furniture that fits the room instead of overpowering it.
Good options include:
- A full or twin bed
- Slim bedside tables
- A compact wardrobe
- Wall shelves
- A storage bed
Multifunctional furniture is especially useful. A bed with drawers underneath can save a lot of space.
Small Bedroom Layout Ideas
Place the bed against the most suitable wall so the room still has clear walking paths. Leave enough room to move around without bumping into furniture.
Here are a few simple ways to improve a small bedroom:
- Use light colours to make the room feel open
- Add mirrors to reflect light
- Use vertical storage instead of bulky furniture
- Keep surfaces clear and uncluttered
Common Small Bedroom Mistakes
A small bedroom can go wrong fast if the furniture is too large. A big dresser or oversized bed can make the room feel packed.
Other common mistakes include:
- Buying furniture before measuring the room
- Using too many decorations
- Blocking natural light
- Ignoring storage needs
Small rooms work best when every item has a clear purpose.
Medium Bedroom Sizes: Comfortable Dimensions and Practical Layouts
What Is a Medium-Sized Bedroom?
A medium bedroom is often around 12 × 12 feet or similar. That’s about 144 square feet. This is a useful size for many family homes and apartments.
A medium room usually offers enough space for a bed, storage, and a little extra comfort without feeling too tight.
Furniture That Fits a Medium Bedroom
Medium bedrooms can often handle more furniture than small rooms. A queen bed is a common choice here, along with:
- Two bedside tables
- A dresser
- A wardrobe
- A reading chair, if space allows
The key is balance. The room should still feel easy to move through.
Best Layouts for Medium Bedrooms
A medium bedroom gives you more layout flexibility. You can place the bed centrally and still keep enough room around it.
You may also create simple zones:
- Sleeping area
- Dressing area
- Work or reading corner
This works especially well if the room has strong natural light or an unusual shape.
Medium Bedroom Decorating Tips
Medium bedrooms are easy to style without feeling crowded. Neutral colours work well, but you can also add one accent wall or a bold headboard.
Try these ideas:
- Use a soft rug to warm up the room
- Choose matching bedside tables for a neat look
- Add layered lighting for comfort
- Use storage that blends with the design
A medium bedroom gives you room to be practical and stylish at the same time.
Large Bedroom Sizes: Dimensions, Furniture, and Luxury Design
What Is Considered a Large Bedroom?
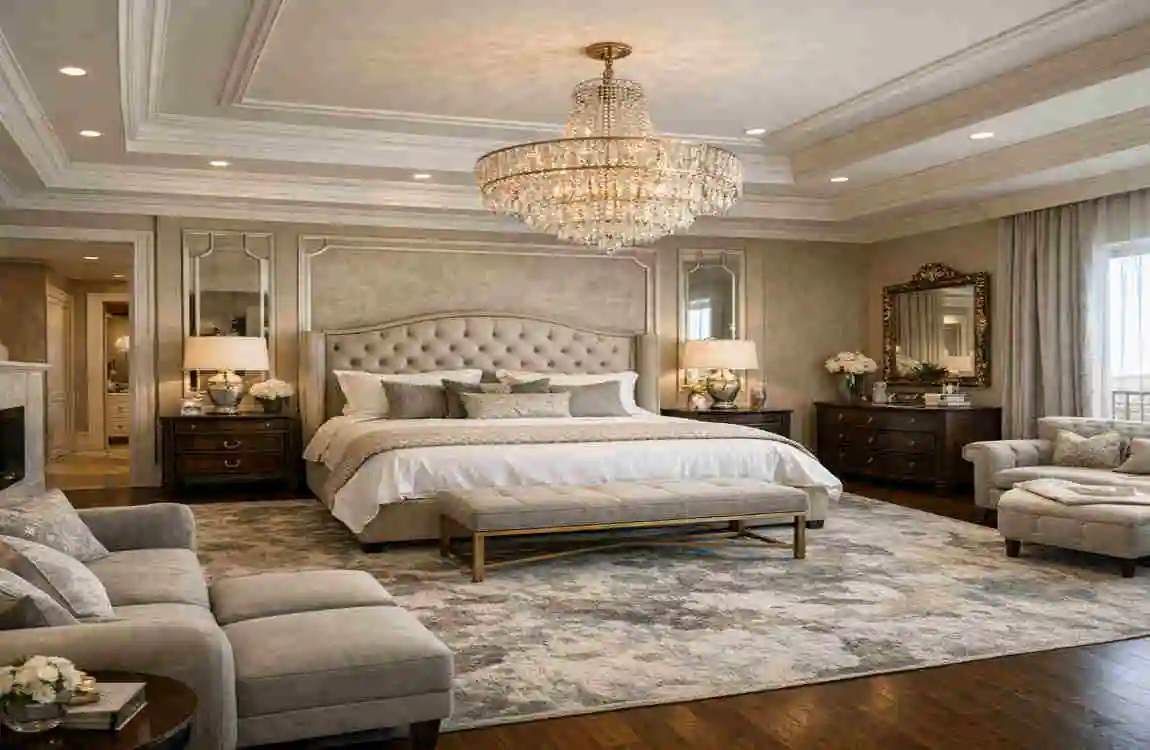
A large bedroom is often around 14 × 16 feet or more. That is roughly 224 square feet. Rooms this size can fit larger furniture and still feel open.
A large bedroom differs from a primary bedroom only in size. A primary bedroom may also include an ensuite bathroom or walk-in closet.
Furniture Ideas for Large Bedrooms
Large bedrooms can comfortably fit a king-size bed. They can also hold:
- Larger wardrobes
- Dressers
- Benches
- Armchairs
- Larger bedside tables
Because the room is bigger, furniture should also be scaled properly. Very small furniture can look lost in a large room.
How to Arrange Furniture in a Large Bedroom
In a large room, you can create different zones. For example, you might have a sleeping area, a reading corner, and a dressing section.
To keep the room balanced:
- Centre the bed on the main wall
- Use rugs to define spaces
- Add matching lamps or wall lights
- Avoid leaving large empty areas
Luxury Bedroom Design Tips
Large bedrooms can feel elegant when they are styled well. Layered lighting, textured fabrics, and a statement headboard can add warmth and personality.
The main goal is to avoid a cold, empty feel. Even a large room should feel welcoming and calm.
Comparing Small, Medium, and Large Bedroom Sizes
Bedroom Size Comparison Table
Bedroom TypeExample DimensionsApproximate AreaSuitable Use
Small bedroom 10 × 10 ft 100 sq. ft. Single occupant or compact guest room
Medium bedroom 12 × 12 ft 144 sq. ft. Comfortable everyday bedroom
Large bedroom 14 × 16 ft 224 sq. ft. Primary bedroom with extra furniture
Note: These are only examples. Actual bedroom sizes vary by home and location.
Which Bedroom Size Is Best for Your Needs?
The best bedroom size depends on who will use it.
- Single sleepers may do well in a small or medium room
- Couples usually need a medium or large room
- Children often need space for sleep, play, and storage
- Guests usually need a simple, flexible setup
Start with the bed size, then add storage and walking space.
Bedroom Size and Bed Dimensions
A bed does not fill the whole room, but it affects everything else. A king-size bed needs much more clearance than a twin bed.
You should always allow room for:
- Bedside tables
- Closet access
- Door swing
- Walking paths
A bed may fit on paper, but that does not always mean it fits comfortably in real life.
Bedroom Planning, Space Optimisation
How to Make a Small Bedroom Feel Bigger
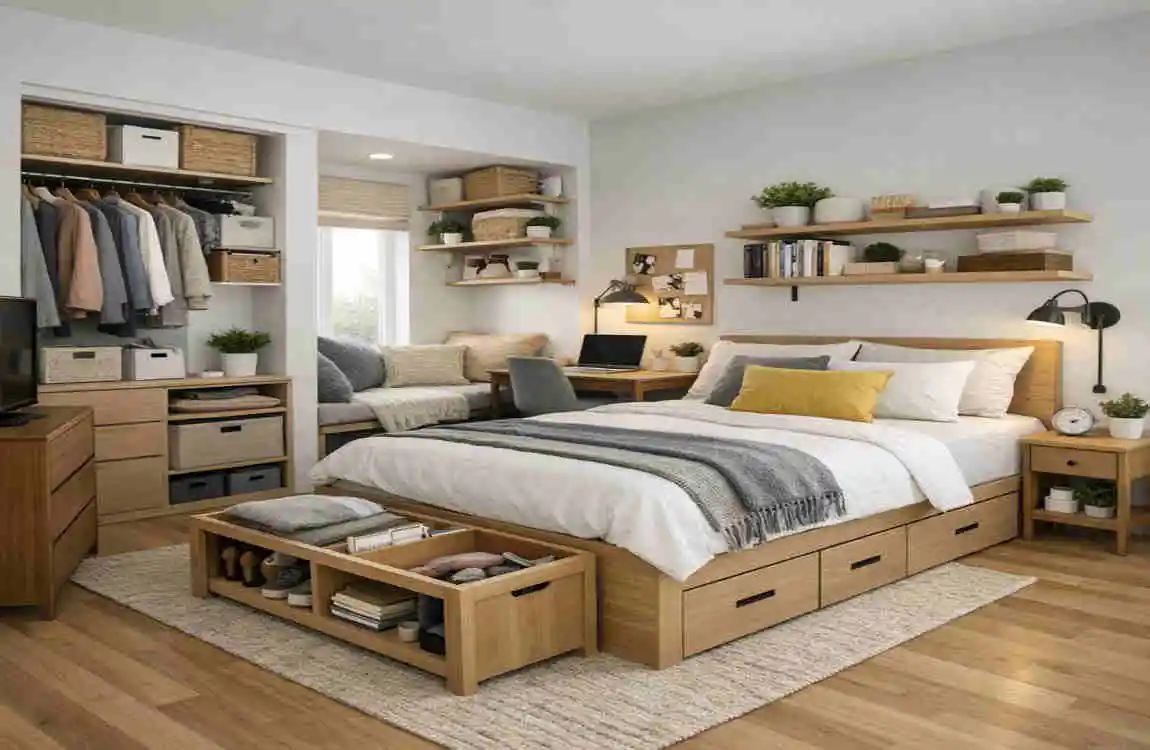
A small bedroom can still feel open and calm with a few simple choices.
- Use light wall colours
- Let in as much natural light as possible
- Choose furniture with built-in storage
- Keep the floor as clear as you can
- Use mirrors to reflect light and space
These small changes can make a big difference.
How Much Space Should Be Left Around a Bed?
You need enough room to walk, open doors, and reach storage easily. If the room feels tight when you stand beside the bed, it is probably too crowded.
A good layout should allow easy movement on at least one side of the bed, or both, depending on the room size.
Bedroom Size Considerations for Different Households
Different people need different amounts of space.
- Children often need storage and play space
- Teenagers may need room for study areas
- Couples need shared walking and storage space
- Older adults may need easier access and safer movement
It is smart to think ahead too. A room that works now may need to serve a different purpose later.
Frequently Asked Questions
What is an average size bedroom?
There is no single universal average, but in many homes, a bedroom around 10 × 12 feet (120 square feet) is a useful general reference.
Is a 10 × 10 bedroom too small?
Not always. A 100-square-foot room can work well with the right furniture and a simple layout, especially for one person.
Is a 12 × 12 bedroom considered average?
Yes, in many homes it is a practical medium-sized bedroom. It usually offers enough room for a standard bed and storage.
What is a good bedroom size for a couple?
A couple usually needs enough space for a larger bed, bedside tables, and room to walk around easily. A medium or large bedroom is often best.
What size bedroom is needed for a king-size bed?
A king bed needs enough space for the bed itself, plus clearance for doors, storage, and movement. A larger bedroom is usually more comfortable.
What is the minimum bedroom size?
This depends on local building rules and property standards. Minimum legal sizes vary, so check local requirements.
|
Bedroom Type |
Typical Size (Feet) |
Area (Square Feet) |
Best For |
|---|---|---|---|
|
Small Bedroom |
8 × 10 ft |
80 sq. ft. |
Single bed, compact storage |
|
Medium Bedroom |
10 × 12 ft |
120 sq. ft. |
Double bed, wardrobe, side tables |
|
Large Bedroom |
12 × 14 ft |
168 sq. ft. |
Queen or king bed, extra furniture |
|
Extra-Large Bedroom |
14 × 16 ft or more |
224+ sq. ft. |
King bed, seating area, spacious storage |
