
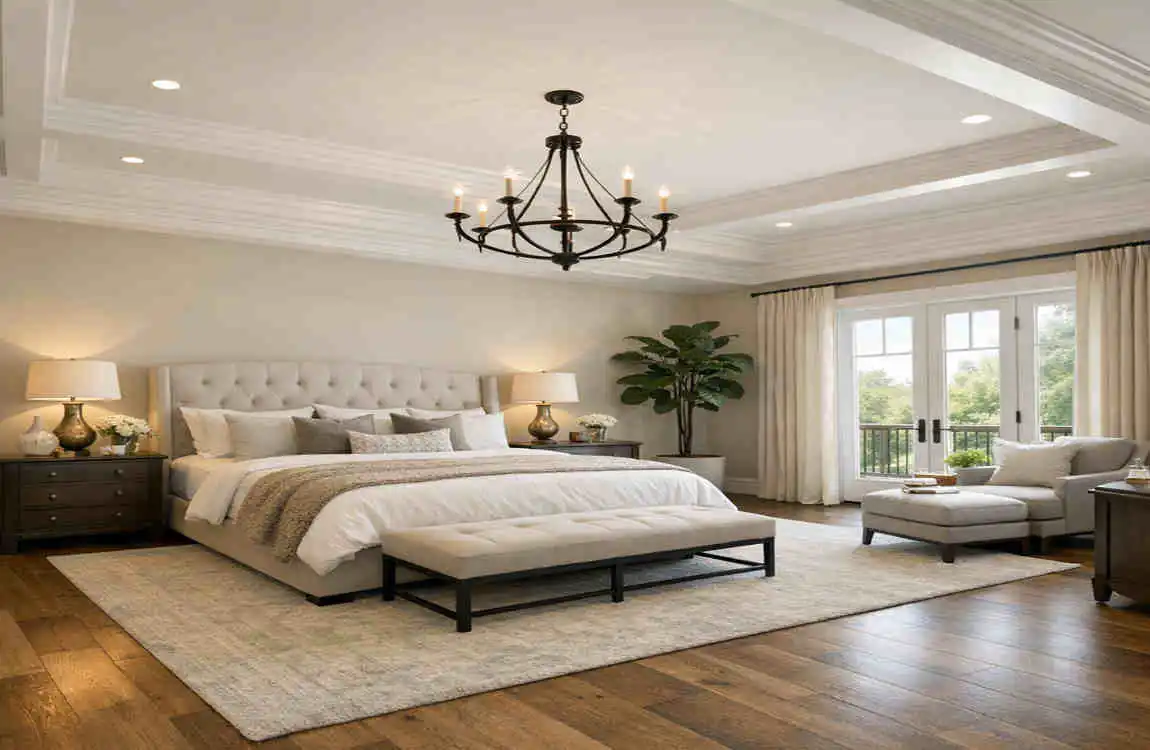
A main bedroom is more than just a place to sleep. It is often the room where you relax, get dressed, store personal items, and start or end your day. That is why bedroom size matters so much. When the room is too small, furniture feels crowded. When it is too large, the space can feel cold or empty.
Master bedroom square footage is one of the most important factors to consider when designing, buying, or renovating a home. The right size affects comfort, furniture placement, storage, and even the overall balance of the house.
There is no single perfect size for every home. The best choice depends on your lifestyle, the furniture you want, your home’s layout, and how much space you have available.
What Is the Ideal Main Bedroom Square Footage?
Average Main Bedroom Size
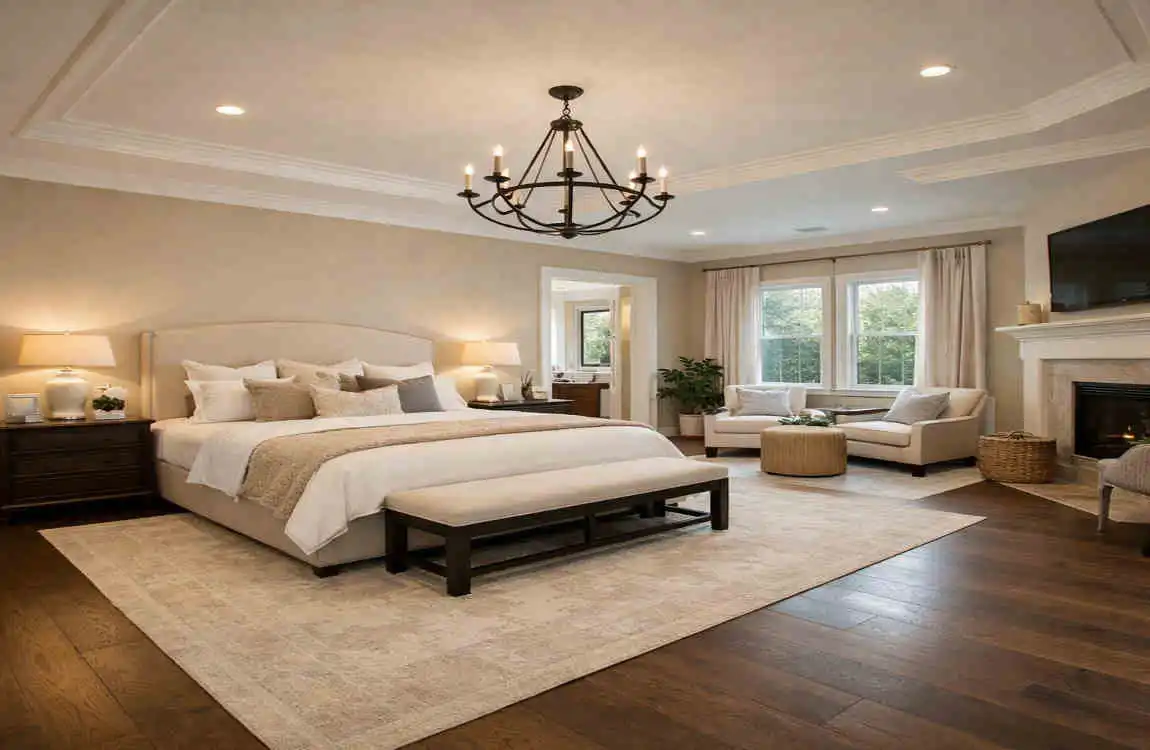
A main bedroom can range from small and simple to large and luxurious. In many homes, a comfortable primary bedroom typically ranges from 200 to 300 square feet.
That size usually gives you enough room for a bed, nightstands, basic storage, and easy walking space. Smaller bedrooms can still work well, but they may require more careful planning. Larger rooms offer more flexibility, but they also require smart design to avoid feeling empty.
Recommended Size for Couples
If two adults share the room, the space should allow for movement on both sides of the bed. You should also leave room for nightstands, wardrobes, and maybe a bench or chair.
For most couples, a mid-range room size often feels best. It gives enough space for comfort without wasting valuable square footage.
Minimum Comfortable Master Bedroom Size
A smaller main bedroom can still feel comfortable if the layout is thoughtful. In many cases, a room around 12 × 12 feet or slightly larger can work, especially with a queen bed.
But the room shape matters as much as the total size. A square room may feel different from a narrow rectangular room, even if the square footage is the same.
Main Bedroom Square Footage by Room Size
Small Main Bedroom
A small main bedroom is usually best when the space is around 120 to 160 square feet. This kind of room can still feel pleasant if you keep the furniture simple.
Use a bed, one or two nightstands, and a compact dresser if needed. Avoid bulky furniture that takes up too much floor space.
Good ideas for small rooms:
- Choose a queen bed instead of a king if space is tight
- Use wall shelves or tall storage
- Keep décor light and simple
- Leave open walking space around the bed
Medium-Sized Main Bedroom
A medium-sized room often gives the best balance between comfort and practicality. This space may fall around 160 to 250 square feet, depending on the shape.
You can fit a larger bed, a dresser, better storage, and sometimes even a small seating area. The room still feels manageable, but not cramped.
This is the size range many homeowners prefer because it is flexible and easy to design.
Large Main Bedroom
A large main bedroom usually starts at around 250 square feet. This gives you more room for furniture and design features.
You may be able to create separate zones, such as a sleeping area, reading corner, or small work area. That extra space adds comfort, but only if you use it well.
If a large room is too sparsely furnished, it can feel unbalanced. Rugs, seating, artwork, and lighting help bring the space together.
Luxury Main Bedroom
Luxury bedrooms are often much larger than average. They may include space for a sitting area, a walk-in closet, or direct access to a private bathroom.
These rooms are designed for comfort and privacy. They usually feel more like a suite than a simple bedroom.
Even in a luxury room, balance is important. You do not want to fill the room just because you can. The design should still feel calm, coordinated, and easy to move through.
How to Calculate Main Bedroom Square Footage
Simple Square Footage Formula
The basic formula is very simple:
Length × Width = Square Footage
For example, if your bedroom is 12 feet by 14 feet, the calculation is:
12 × 14 = 168 square feet
That means the room gives you 168 square feet of usable space.
Measuring Irregular Bedrooms
Some bedrooms are not simple rectangles. They may have alcoves, bump-outs, closets, or unusual corners.
In that case, divide the room into smaller shapes, measure each part, and add the totals together. This gives you a more accurate number.
Why Dimensions Matter
Two rooms can have the same square footage but feel very different. For example, a 12 × 14 room may feel more balanced than a long narrow room with the same area.
That is because furniture placement and walking paths depend on shape, not just size.
Best Furniture Layout for Different Bedroom Sizes
Bed Placement
The bed is the main piece in the room, so place it first. In most bedrooms, the bed should allow enough room to walk comfortably on each side.
A king bed needs more clearance than a queen bed, and a queen bed needs more than a full bed. Always think about how the bed affects the rest of the room.
Nightstands and Dressers
Nightstands should fit beside the bed without crowding the space. Dressers should open easily and not block doors or closets.
Try to leave enough room to move around the room without constantly turning sideways or squeezing past furniture.
Seating Areas
A chair, bench, or small sofa can add comfort, but only if the room has enough space. In smaller bedrooms, seating can make the room feel crowded.
In larger rooms, a seating area can make the bedroom feel more complete and useful.
Walkways and Clearance
Good circulation matters. You should be able to move easily around the bed and furniture.
Clear walkways make the room feel calm and functional. If the pathways are blocked, even a large room can feel awkward.
Master Bedroom Size for King vs. Queen Beds
Room Size for a King Bed
A king bed takes up a lot of space. It is a great choice if you want extra sleeping room, but it needs a larger bedroom to work well.
If you want a king bed, make sure the room still has enough space for nightstands, storage, and walking paths. Otherwise, the bed may dominate the entire room.
Room Size for a Queen Bed
A queen bed is often the most practical choice for many primary bedrooms. It gives you comfortable sleeping space without taking over the room.
In smaller master bedrooms, a queen bed usually leaves more room for storage, movement, and décor.
Choosing the Right Bed for Your Room
The right bed size depends on both the room and your lifestyle. If you like a room that feels open, a smaller bed may be the better choice. If comfort while sleeping matters most, a larger bed may be worth it.
The key is to match the furniture scale to the size of the room.
Design Tips to Make a Main Bedroom Feel Larger
Use the Right Furniture Scale
Do not use oversized furniture in a small room. Large pieces can make the space feel tight very quickly.
Choose furniture that serves a purpose without overwhelming the room.
Improve Lighting
Lighting has a big effect on how a bedroom feels. A room with good natural light often feels bigger and more open.
Use layered lighting too. Ceiling lights, bedside lamps, and soft accent lighting all help create a comfortable feel.
Choose Colors Carefully
Light and neutral colors usually make a room feel more open. Dark colors can still work, but they should be used carefully.
You can add accent colors through pillows, art, or a throw blanket without making the room feel heavy.
Use Mirrors and Smart Storage
Mirrors can make the space feel brighter and larger. They reflect light and create the feeling of depth.
Smart storage also helps. Built-in storage, under-bed drawers, and vertical shelves save floor space.
Keep the Layout Simple
A clean layout usually feels better than a crowded one. Keep the number of furniture pieces low if the room is small.
Simple sightlines and clear paths make the room easier to enjoy every day.
Common Main Bedroom Size Mistakes to Avoid
Choosing Square Footage Without Considering Layout
Square footage is important, but it is not the whole story. The room shape, window placement, and door location also matter.
A well-shaped smaller bedroom can feel more comfortable than a poorly arranged larger one.
Overfilling the Bedroom
Too much furniture can make the bedroom feel cramped and stressful. If every wall is full, the room loses its sense of calm.
Only use pieces that truly improve comfort and function.
Ignoring Storage Needs
A bedroom needs more than a bed. Think about closets, wardrobes, and dressers before deciding on the final size.
If storage is ignored, the room may look good at first but feel cluttered later.
Making a Large Bedroom Feel Empty
A large room can feel unfinished if there is too much open space. Use rugs, seating, lighting, and art to create balance.
The goal is not to fill every inch. The goal is to make the room feel complete.
Forgetting Door and Window Placement
Doors and windows affect where furniture can go. A bed may fit in theory but not in practice if it blocks a door swing or covers a window.
Always check the openings before you plan the layout.
How Master Bedroom Size Affects Home Value and Design
Does a Larger Main Bedroom Add Value?
A larger bedroom can help a home feel more appealing to buyers, but it is not the only thing that matters. Overall layout, storage, and quality also play a big role.
A huge bedroom does not automatically make a home better.
Balancing Bedroom Size With Other Rooms
If the main bedroom takes too much space, other rooms may feel too small. That can hurt the flow of the home.
A balanced floor plan usually works better than one oversized room.
Designing for Long-Term Comfort
Your needs may change over time. You may add furniture, need more storage, or want a different layout later.
That is why it helps to choose a size that gives you some flexibility for the future.
Best Main Bedroom Square Footage for Different Homes
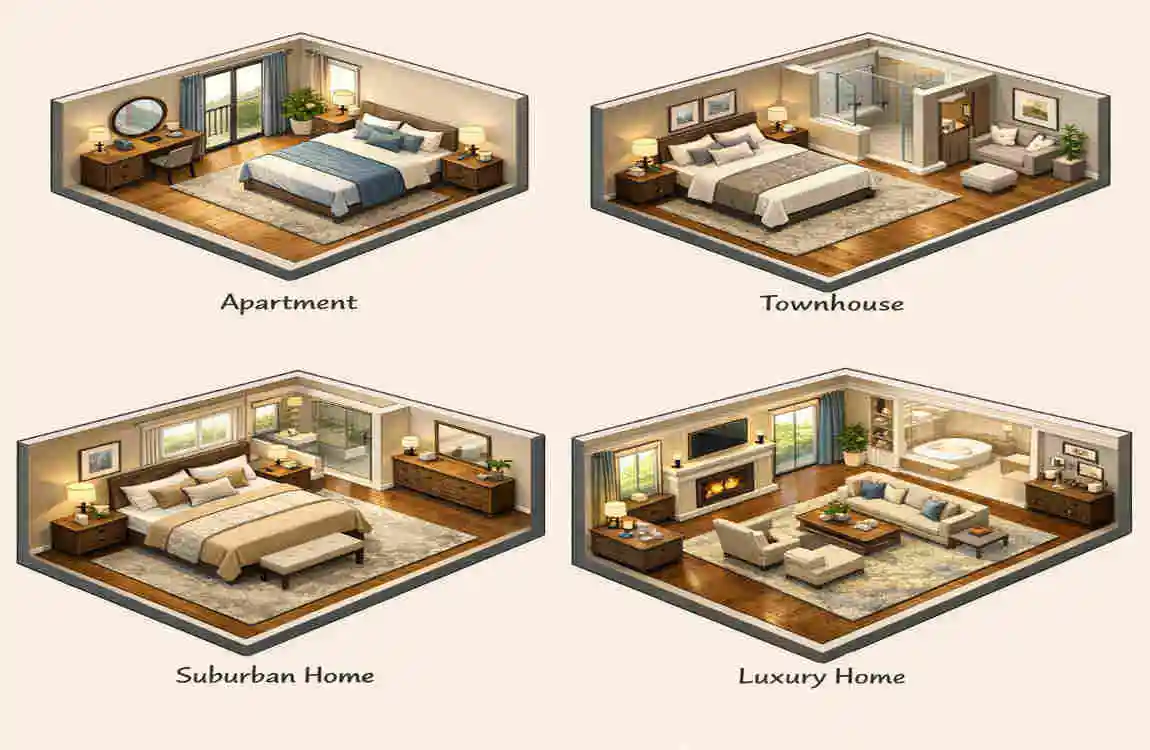
Apartments and Condos
In apartments and condos, space is usually limited. The best main bedroom size is often one that supports efficient layout and multifunctional furniture.
Small Houses
In smaller homes, the bedroom should stay practical. Focus on the essentials: a comfortable bed, useful storage, and enough room to move.
Family Homes
Family homes often need bedrooms that feel calm and comfortable at the end of a busy day. A medium-sized main bedroom often works well here.
Luxury Homes
Luxury homes may include separate sleeping, dressing, and sitting zones. In that case, the main bedroom can be much larger, but it still needs good planning.
How to Plan the Perfect Main Bedroom
Start With Your Furniture
Measure the bed and other major pieces first. This helps you understand how much space you really need.
Create a Simple Floor Plan
Mark the doors, windows, closet, and walking paths. A simple sketch can help you avoid layout mistakes.
Consider Storage
Think about where clothes, bedding, and personal items will go. Good storage keeps the room neat and easier to use.
Leave Room for Movement
Do not design the room so tightly that you can barely walk around. Comfortable movement should always come first.
Match the Design to Your Lifestyle
Ask yourself how you will use the room. If it is only for sleeping, the layout can stay simple. If you also want to relax, read, or work there, you may need more space.
Frequently Asked Questions
What is a good square footage for a main bedroom?
A comfortable primary bedroom is often around 200 to 300 square feet, though the right size depends on your furniture, layout, and personal needs.
Is 12 × 12 too small for a main bedroom?
A 12 × 12 bedroom gives you 144 square feet. It can work as a main bedroom, especially with a queen bed, but it may feel tight with larger furniture.
Is 12 × 14 a good size for a main bedroom?
Yes. A 12 × 14 room provides 168 square feet and can comfortably fit a queen bed and basic furniture if the layout is well planned.
What is a good size for a main bedroom for a king bed?
A king bed usually works best in a room with enough extra space for nightstands, storage, and easy walking paths.
Does a bigger main bedroom always mean better?
No. Good design matters as much as size. A smaller room with a smart layout can feel more comfortable than a large, poorly arranged one.
How much space should be around a bed?
You should leave enough clearance to walk comfortably around the bed and reach nightstands, closets, and doors without crowding.
What is the difference between a main bedroom and a primary bedroom?
“Primary bedroom” is the more modern term. It is commonly used in place of “main bedroom,” but both usually refer to the main bedroom in the home.
Can a small main bedroom still look luxurious?
Yes. Use well-scaled furniture, soft lighting, coordinated colors, mirrors, and simple storage to create a polished look.
| Feature | Best Master Bedroom Size |
|---|---|
| Minimum Comfortable Size | 12 × 14 ft (168 sq. ft.) |
| Ideal Size | 14 × 16 ft (224 sq. ft.) |
| Spacious Option | 16 × 20 ft (320 sq. ft.) |
| King Bed Space | 14 × 16 ft or larger |
| Queen Bed Space | 12 × 14 ft or larger |
| Walk-in Closet | Add 5 × 7 ft or more |
| Comfort Tip | Leave about 30–36 inches around the bed for easy movement |
| Best Overall Choice | 14 × 16 ft offers a great balance of comfort, style, and furniture space. |
