
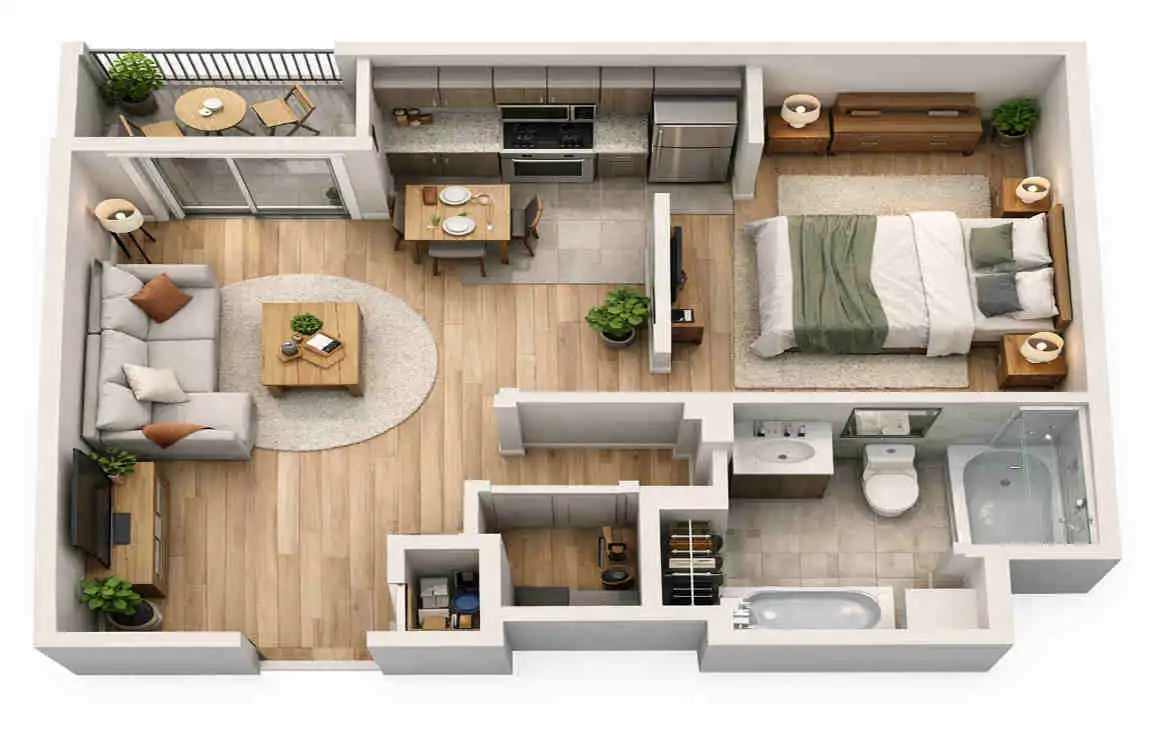
If you are apartment hunting or planning a move, one of the first questions you may ask is how many square feet a one-bedroom apartment has. That is a smart question, because size affects comfort, storage, furniture placement, and even monthly cost.
A one-bedroom apartment usually has one separate bedroom, a living area, a kitchen, and a bathroom. Some also include a dining nook, closet space, or a small office corner. The exact size can vary widely depending on the city, the building’s age, and the floor plan.
A small apartment can still feel comfortable if the layout is efficient. A larger apartment is not always better if the space is poorly arranged. That is why square footage is only part of the story.
What Is the Average Size of a One-Bedroom Apartment?
Typical Square Footage of a One-Bedroom Apartment
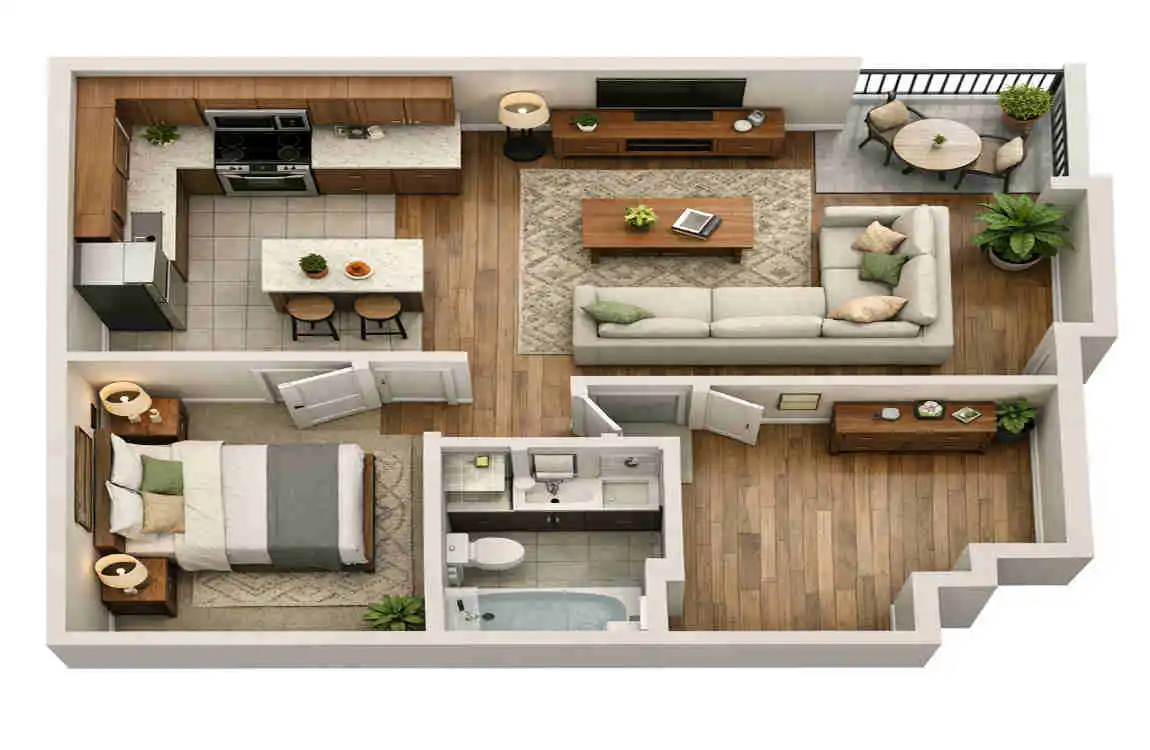
A one-bedroom apartment is often somewhere between 400 and 1,000 square feet. Many fall in the 600 to 800 square foot range, which is a common middle ground for comfort and practicality.
Smaller apartments may feel compact, especially in dense city areas. Larger one-bedroom units may feel much more open and can sometimes include extra storage, larger kitchens, or room for a home office.
A simple way to think about it is this:
- 400–600 sq. ft. = compact
- 600–800 sq. ft. = average
- 800–1,000+ sq. ft. = spacious
The total square footage is useful, but it does not tell the whole story. A well-designed 550-square-foot apartment can feel better than a poorly planned 750-square-foot one.
How Apartment Size Varies by Location
Apartment size changes by city and region. In expensive urban areas, one-bedroom apartments are often smaller because land and construction costs are higher. In suburban markets, apartments may be larger for the same price.
This is why two one-bedroom apartments can have very different sizes even if they cost about the same. Local housing demand plays a big role.
If an area has high demand and limited space, builders often create more compact units. In places with more land, the same one-bedroom layout may be much larger.
One-Bedroom Apartment Size vs Studio Apartment
A studio and a one-bedroom apartment can sometimes have similar square footage, but they feel very different.
A studio apartment usually combines the sleeping and living area into one open room. A one-bedroom apartment has a separate enclosed bedroom.
That difference matters because privacy, noise control, furniture placement, and daily routines become easier when the sleeping area is separate.
Even if both units are about the same size, the one-bedroom apartment often feels more organised and more comfortable for many renters.
One-Bedroom Apartment Room Dimensions
Bedroom Size
The bedroom is usually the most private part of the apartment. In a one-bedroom unit, it needs to fit a bed, bedside tables, and usually a dresser or closet.
A common bedroom might be large enough for a queen bed, two nightstands, and a medium dresser. But the shape of the room matters just as much as the size.
A long and narrow bedroom may fit the same furniture as a square bedroom, but it may feel less flexible. When a room is awkwardly shaped, furniture placement becomes harder.
If you plan to keep large furniture, make sure the bedroom can handle it without making the room feel crowded.
Living Room Size
The living room is where people usually relax, entertain, and spend most of their awake time at home. In a one-bedroom apartment, this space often doubles as a TV area, reading area, and sometimes a work zone.
A useful living room should fit:
- A sofa
- A coffee table
- A television or media stand
- Possibly a desk or chair
Open-plan layouts can make a living room feel larger than it really is. When the kitchen and living area blend, the apartment often feels more open and airy.
Kitchen Size
Kitchens in one-bedroom apartments can range from very small to fairly generous. The layout is usually more important than the exact square footage.
Common kitchen styles include:
- Galley kitchens
- L-shaped kitchens
- Open kitchens
A galley kitchen is narrow but efficient. An L-shaped kitchen uses corner space better. An open kitchen can make the apartment feel larger by connecting to the living area.
Good cabinet space and counter space matter a lot in small apartments. A well-planned kitchen can make daily cooking much easier.
Bathroom and Storage Space
Bathrooms in one-bedroom apartments are usually compact, but they still need to feel functional. The sink, toilet, shower or tub, and towel storage should fit comfortably without making the room feel cramped.
Storage is just as important as the bathroom itself. Closets, pantry shelves, laundry spaces, and built-ins help keep the apartment organised.
When storage is weak, a one-bedroom apartment can feel much smaller than it really is. Good storage reduces clutter, and that makes the whole home feel better.
How Much Space Do You Need in a One-Bedroom Apartment?
For One Person
A single person can often live very comfortably in a smaller one-bedroom apartment. In fact, many people prefer a smaller unit because it is easier to clean and cheaper to maintain.
If you live alone, think about how you spend your time. Do you cook often? Do you work from home? Do you entertain guests? Do you need room for hobbies?
Your habits matter more than the number on a listing. A simple but efficient layout can suit one person very well.
For a Couple
Two people usually need more shared space and more storage. That includes closet room, kitchen space, and enough room in the living area for both people to relax comfortably.
If one or both people work from home, the need for space becomes even more important. A couple may do better with a slightly larger one-bedroom apartment if they want less crowding and more flexibility.
Still, a smart layout can sometimes matter more than extra square footage. A well-designed 650-square-foot apartment may work better than a larger but awkward one.
For Working From Home
If you work from home even part of the time, look for space for a desk or workstation. This could be in the bedroom, living room, hallway nook, or a spare corner.
Natural light helps a lot. So does having some separation between work and relaxation areas.
Even a small desk can make a big difference if it fits naturally into the apartment layout.
How to Make a Small One-Bedroom Apartment Feel Bigger
Use Multifunctional Furniture
Furniture that does two jobs is very helpful in smaller apartments.
Some smart options include:
- Sofa beds
- Storage ottomans
- Nesting tables
- Beds with drawers
- Foldable desks
These pieces save floor space and reduce the number of items you need to fit into the apartment.
Choose the Right Furniture Scale
Big furniture in a small apartment can make the room feel crowded. That does not mean you need tiny furniture. It just means the size should match the room.
Look for pieces that fit the space comfortably and still leave walking paths open. Clear movement makes a room feel easier to use.
Improve Storage
Storage is one of the best ways to make a small apartment feel bigger.
Try using:
- Vertical shelving
- Under-bed storage
- Closet organizers
- Wall-mounted shelves
- Unused corners
When items have a proper place, the apartment feels calmer and more open.
Keep the Layout Open
Too much furniture can make even a decent-sized apartment feel cramped. Keep the layout simple and avoid filling every corner.
Open shelving and lighter furniture can also help the space feel less heavy.
Clutter is one of the fastest ways to make a room feel smaller, so keep surfaces as clear as possible.
Use Light and Mirrors
Light makes a huge difference in how space feels. Natural light is ideal, but good artificial lighting also helps.
Mirrors can reflect light and create the feeling of a larger room. Lighter wall colours and uncluttered windows help too.
One-Bedroom Apartment Layout Ideas
Open-Plan Layout
An open-plan layout combines the kitchen and living area into one shared space. This can make the apartment feel much larger than it is.
It also gives you more flexibility with furniture placement. You can use rugs, lighting, or a sofa to separate zones without adding walls.
Separate Living and Dining Areas
Some one-bedroom apartments include enough room for a small dining area. This can be useful if you eat at home often or like having a dedicated spot for meals.
A compact round table or narrow dining set often works best in smaller homes.
Bedroom With a Home Office
If you need to work from home, a bedroom office setup may be the most practical choice. A wall-mounted desk or slim workstation can fit without taking over the room.
Try to keep the work area visually separate from the sleeping area if possible. That helps create better balance.
Apartment With an Open Kitchen
An open kitchen can nicely connect the cooking and living areas. That makes the apartment feel less boxed in.
If there is room, a small island or breakfast bar can add function without making the unit feel crowded.
What Affects the Usable Space in an Apartment?
Floor Plan Efficiency
Two apartments can have the same square footage but feel very different. Why? Because usable space is not the same as total space.
A floor plan with long hallways, awkward corners, or oversized entry space may waste area. A more efficient layout gives more usable living room, bedroom, and storage space.
Ceiling Height
Higher ceilings can make a smaller apartment feel bigger. They create a sense of openness and give the room a less cramped feel.
They also allow for more vertical storage, which is helpful in smaller homes.
Windows and Natural Light
Windows can change how a room feels just as much as size. More light usually makes a space feel larger and more pleasant.
Apartment orientation matters too. Some units get bright morning sun, while others stay cooler and darker.
Storage and Built-In Features
Built-in closets and cabinets can save space by reducing the need for bulky furniture. That can make the apartment feel cleaner and more efficient.
When comparing apartments, pay attention to storage. It often affects daily comfort more than people expect.
How to Choose the Right One-Bedroom Apartment Size
A Simple Decision-Making Framework
To choose the right apartment size, think about these factors:
- Budget
- Lifestyle
- Furniture
- Storage
- Work needs
- Plans
If you live alone, a smaller apartment may be enough. If you own a lot of furniture or work from home, a larger unit may be worth the extra cost.
Measure Your Furniture First
Before renting or buying, measure the furniture you already own. That helps you see whether it will actually fit in the new space.
This is especially helpful for beds, sofas, dining tables, and desks.
Compare Floor Plans, Not Just Square Footage
The best apartment is not always the biggest one. Look closely at the layout.
Ask yourself whether the space is easy to use, furnish, and live in every day.
Pros and Cons of Different One-Bedroom Apartment Sizes
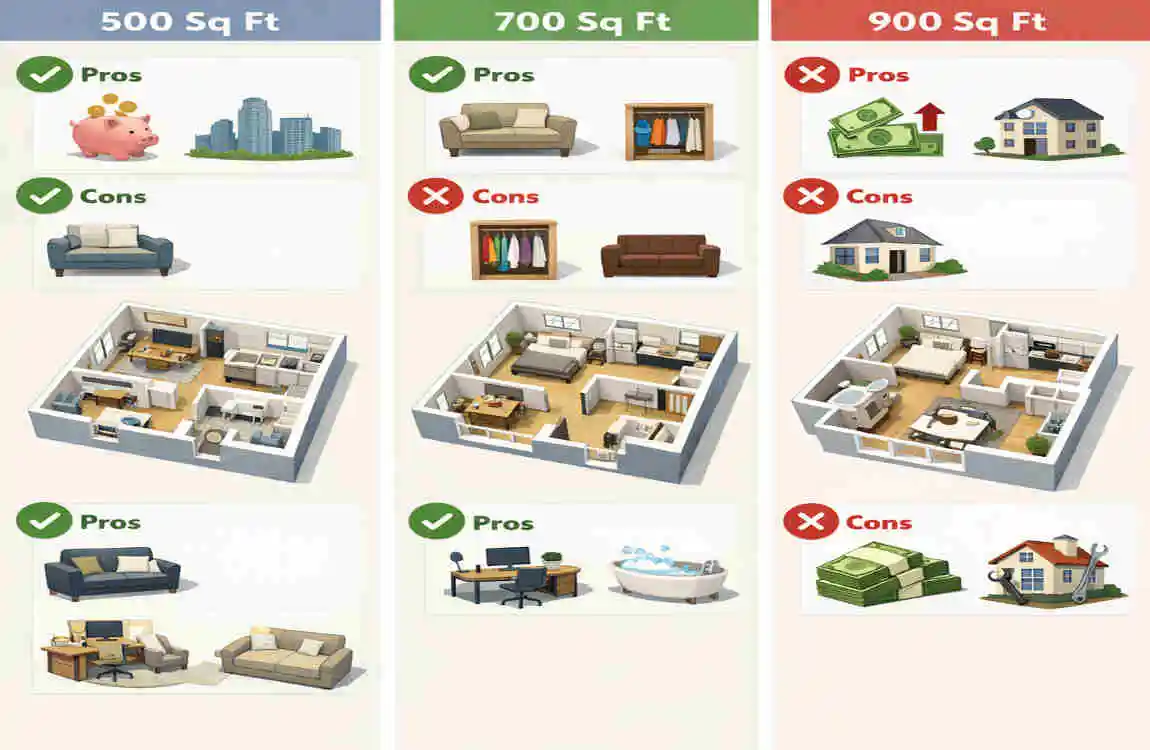
Smaller One-Bedroom Apartments
Pros
Smaller apartments are often easier to afford. They can also be easier to clean and maintain.
You need less furniture, and the home can feel cosy and efficient when well organised.
Cons
The biggest issue is limited storage. You may also have less room for guests or a work-from-home setup.
Furniture placement can be tricky, especially in narrow or oddly shaped spaces.
Larger One-Bedroom Apartments
Pros
Larger apartments offer more storage, more comfort, and more flexibility. They usually make entertaining easier too.
They are often better for people who work from home or want space for hobbies.
Cons
The trade-off is cost. Larger apartments usually mean higher rent or purchase prices.
You may also have higher utility costs and more area to clean.
Frequently Asked Questions
How many square feet in a one-bedroom apartment?
A one-bedroom apartment is often around 400 to 1,000 square feet, with many falling in the 600 to 800-square-foot range. Exact size varies by location, building, and layout.
Is 500 square feet enough for a one-bedroom apartment?
Yes, it can be enough for one person or even a couple if the layout is efficient and storage is planned well.
Is 700 square feet a good size for a one-bedroom apartment?
Yes. 700 square feet is often a comfortable middle ground that gives room for living, sleeping, storage, and daily use.
Is 1,000 square feet large for a one-bedroom apartment?
Yes, that is generally considered spacious for a one-bedroom apartment and may allow room for an office or larger living area.
What is the difference between a studio and a one-bedroom apartment?
A one-bedroom apartment has a separate enclosed bedroom. A studio combines sleeping and living space into one main room.
What is the smallest practical size for a one-bedroom apartment?
That depends on layout, storage, and lifestyle. Some people live comfortably in smaller units if the design is efficient.
How can I make a small one-bedroom apartment feel bigger?
Use multifunctional furniture, vertical storage, mirrors, light colours, and a clean, open layout.
| Feature | Typical Size / Information |
|---|---|
| One-Bedroom Apartment | Usually about 500–900 sq. ft. |
| Bedroom | Around 100–150 sq. ft. |
| Living Room | Often 150–250 sq. ft. |
| Kitchen | Typically 70–120 sq. ft. |
| Bathroom | Usually 40–70 sq. ft. |
| Best For | Singles, couples, or small households |
| Ideal Size | Around 600–800 sq. ft. for comfortable living |
| Key Consideration | Layout and storage can matter as much as total square footage |
