
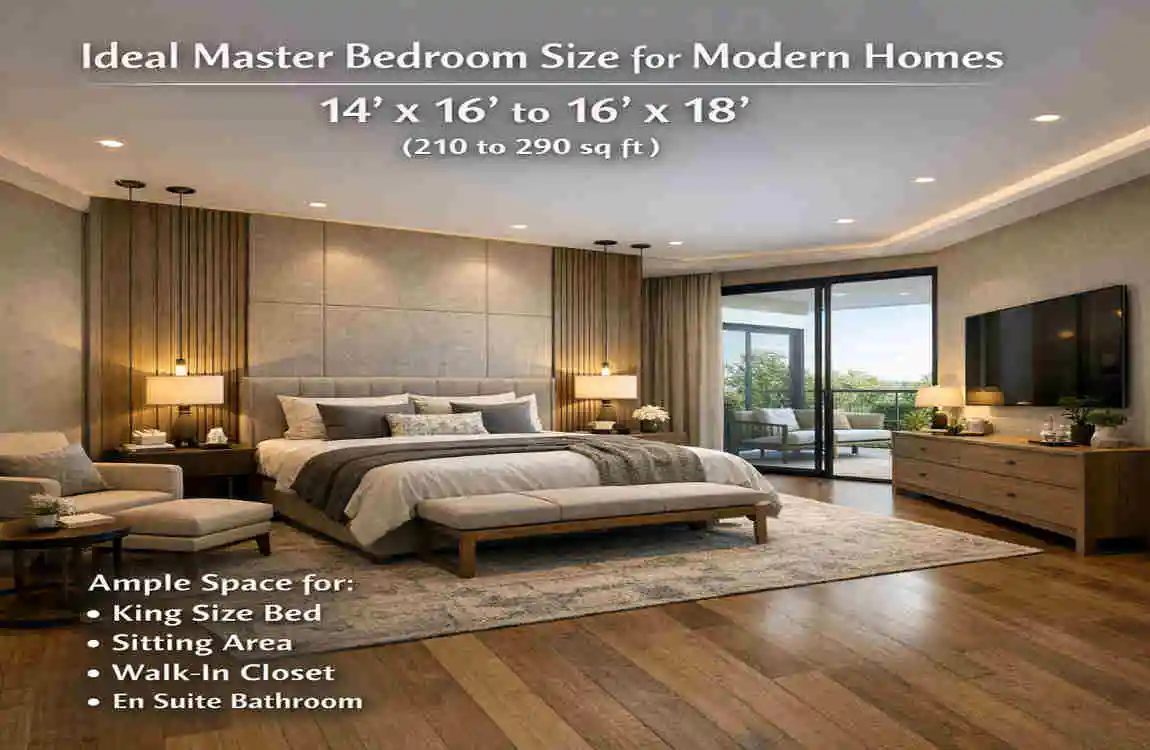
Choosing the ideal main bedroom size is about more than square footage. It affects how comfortable the room feels, how well your furniture fits, how much storage you have, and even how much value the bedroom adds to your home.
A main bedroom should feel restful, open, and easy to use. It should give you enough room to move around without making the space feel empty or awkward. The best size depends on your home layout, bed size, storage needs, and lifestyle.
What Is the Ideal Master Bedroom Size?
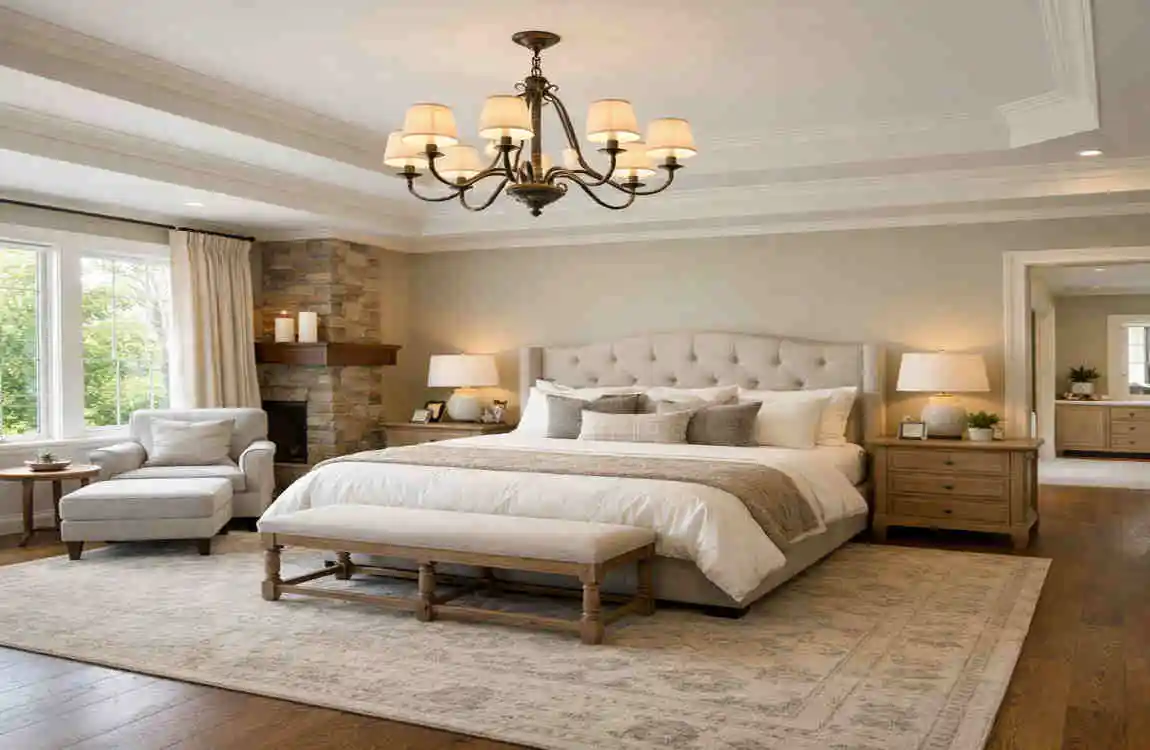
The ideal main bedroom size usually falls between a compact, functional layout and a more spacious, suite-style room. Many modern homes use sizes such as 12 × 14 feet, 14 × 16 feet, or 16 × 20 feet, depending on the design and the amount of furniture needed.
Common Master Bedroom Sizes
Bedroom Size Approx. Area Best For
12 × 14 ft 168 sq. ft. Compact modern homes
14 × 16 ft 224 sq. ft. Comfortable main bedroom
16 × 20 ft 320 sq. ft. Spacious modern homes
18 × 20 ft 360 sq. ft. Luxury bedroom suites
A 12 × 14-foot bedroom can work well if you want a simple, efficient space. A 14 × 16-foot room is often considered a very practical size for a main bedroom because it provides space for a bed, nightstands, and storage without feeling tight. Larger rooms, such as 16 × 20 feet, are better if you want a sitting area, larger furniture, or a more luxurious feel.
Square vs. Rectangular Bedrooms
Both room shapes can work well, but they feel different.
A square bedroom often feels balanced and easy to furnish. Furniture can be arranged more naturally, and the room may feel cozy without being crowded.
A rectangular bedroom offers more layout options, especially if you want to place the bed against one wall and create a walking path on the other. This shape can work especially well in modern homes where flow matters.
Why Ceiling Height and Natural Light Matter
Room size is not just about floor space. Ceiling height can make a bedroom feel larger, even if the square footage stays the same. Higher ceilings create more visual openness.
Natural light also matters. A bedroom with large windows or good daylight often feels bigger and brighter than one with the same dimensions but poor light.
How to Choose the Right Main Bedroom Size
The best bedroom size depends on how you plan to use the room.
Consider Your Furniture
Start with the bed. A king-size bed needs more space than a queen-size bed, and that one choice affects the whole room.
You also need to think about:
- nightstands
- dressers
- wardrobes
- benches
- chairs
If you want to move comfortably around the room, leave enough open space on each side of the bed and near doorways.
Think About Storage Needs
Storage changes the amount of space you really need. If your bedroom includes a walk-in closet, the bedroom itself may not need as much furniture storage. If the closet is small or outside the room, you may need more floor space for wardrobes or dressers.
Plan for Daily Comfort
The main bedroom should feel easy to live in, not just good on paper. If you want a reading chair, a small desk, or a sitting area, the room needs to be large enough to accommodate them.
At the same time, avoid making the room bigger than necessary. A very large room can feel cold or unused if you do not have a plan for the space.
Ideal Main Bedroom Size for a King Bed
A king bed is large, so it needs a room that allows for movement and balance.
Space Needs for a King Bed
For comfort, a bedroom with a king bed usually works best in a room around 14 × 16 feet or larger. That gives you enough room for the bed itself, two nightstands, and walking space.
Good Layout Considerations
You should leave clearance around the bed so you can move easily. Doors, windows, and closet doors should not block the furniture.
A simple king-bed layout might include:
- king bed centered on the main wall
- nightstands on both sides
- dresser on the opposite wall
- clear path to the closet and bathroom
If you want extra pieces like a bench or a chair, the room should be even larger.
Ideal Main Bedroom Size for a Queen Bed
A queen bed is a great choice if you want a more flexible room size.
Why a Queen Bed Works Well
A queen bed fits more easily into smaller master bedrooms. It gives you good sleeping space without demanding as much floor area as a king bed.
Practical Room Sizes
A 12 × 14-foot room can work with a queen bed if the furniture is simple and the layout is smart. A 14 × 16-foot room gives you more breathing room and makes the space feel less crowded.
Making a Smaller Room Feel Larger
If your bedroom is compact, use smaller nightstands, keep the floor clear, and avoid bulky furniture. A queen bed with a simple layout often feels more open than a king bed squeezed into a room that is too small.
Master Bedroom Size With an Ensuite Bathroom
An ensuite bathroom changes how you plan the bedroom suite.
How the Bathroom Affects Space
The bedroom does not need to include the bathroom space, but the two rooms need to connect smoothly. A good layout avoids wasted hallways and awkward door placement.
Privacy and Door Placement
The bathroom door should not open directly into the bed’s focal point if it can be avoided. You want the suite to feel private and comfortable.
Planning the Full Suite
When bedroom, bathroom, and closet work together, the whole suite feels larger and more useful. A smaller, more efficient suite can work better than a larger layout with poor flow.
Master Bedroom Size With a Walk-In Closet
A walk-in closet can significantly improve storage, but it also affects the shape of the bedroom.
Closet Placement Matters
A closet placed beside or behind the bed wall can save space and make the suite more efficient. If the closet is large, the sleeping area may need to stay simple.
Built-In Storage Helps
Built-in storage can reduce the need for extra furniture. That means the bedroom itself can stay more open and comfortable.
Smart Layout Idea
In many modern homes, the best approach is to keep the bedroom focused on sleeping and relaxing while letting the closet handle most storage.
Furniture Layout for the Ideal Main Bedroom
A good bedroom size only works if the furniture layout is right.
Bed Placement
The bed should act as the visual center of the room. Place it where it feels balanced, and avoid blocking windows or major walking paths.
Nightstands and Dressers
Nightstands should fit the scale of the room. Too-large furniture can make a bedroom feel tight, while too-small furniture can look out of place.
Dressers should be placed where they are easy to reach but do not interrupt movement.
Seating and Extra Features
If the room is large enough, you can add a bench, lounge chair, or reading corner. But keep in mind that too much furniture can make the room feel smaller than it is.
How to Make a Small Main Bedroom Feel Larger
You do not always need a huge room to create comfort. Smart design can make a modest bedroom feel open and calm.
Simple Ways to Open Up the Space
- use light wall colors
- maximize natural light
- choose appropriately sized furniture
- add mirrors
- use built-in storage
- keep pathways clear
- use vertical storage
- avoid oversized decor
These small choices can make a big difference in how the room feels every day.
Modern Master Bedroom Design Ideas
Minimalist Bedroom
A minimalist bedroom uses clean lines, fewer pieces, and simple storage. This style works well when you want the room to feel peaceful and uncluttered.
Luxury Main Bedroom
A luxury bedroom may include a larger bed, soft seating, layered lighting, and a feature wall. The key is to keep it balanced so the room still feels comfortable.
Modern Farmhouse Bedroom
This style often combines warm wood tones, simple furniture, and soft textures. It feels welcoming without being too busy.
Contemporary Bedroom
Contemporary bedrooms usually focus on smooth finishes, neutral colors, and practical furniture. This style works well in modern homes with clean layouts.
Common Mistakes When Planning a Main Bedroom
Some planning mistakes can make even a large bedroom feel awkward.
Mistakes to Avoid
- making the room too small for the bed
- making it larger than needed
- ignoring clearance around furniture
- forgetting closet or bathroom access
- blocking windows
- placing doors in awkward spots
- adding too much furniture
- forgetting outlets and lighting
A bedroom should be easy to use, not just impressive on a floor plan.
How Master Bedroom Size Affects Home Value

The right bedroom size can improve a home’s appeal to buyers. People usually want a room that feels practical, comfortable, and easy to furnish.
A huge room is not always better than a smart one. Buyers often prefer a bedroom with good proportions and usable space over one that feels oversized yet inefficient.
That is why the ideal main bedroom size is often the one that supports real daily living, not just a big number on paper.
Frequently Asked Questions
What is the ideal size for a main bedroom?
A practical ideal size is often around 14 × 16 feet, but the best size depends on the bed, storage, bathroom access, and the rest of the home.
Is a 12 × 14 bedroom big enough for a main bedroom?
Yes, it can work well, especially with a queen bed and space-saving furniture.
Is 14 × 16 a good size for a main bedroom?
Yes. It offers enough room for a bed, nightstands, storage, and still feels comfortable.
What is a good size for a main bedroom for a king bed?
Around 14 × 16 feet or larger is usually a comfortable starting point for a king bed.
Should a main bedroom have a walk-in closet?
It is not required, but a walk-in closet can improve storage and organization.
How big should a main bedroom with a bathroom be?
The total size depends on the layout of the bathroom and closet. Planning the full suite together is the best approach.
Is a larger main bedroom always better?
No. A well-planned room often feels better than one that is simply bigger.
| Feature | Ideal Master Bedroom Size |
|---|---|
| Standard Size | 12 × 14 ft |
| Comfortable Size | 14 × 16 ft |
| Spacious Size | 16 × 18 ft or larger |
| King Bed Space | Allow about 2–3 ft around the bed |
| Furniture | Space for nightstands, dresser, and seating |
| Walk-in Closet | 5 × 7 ft or larger |
| Modern Design Tip | Keep open circulation areas for a clean, uncluttered look |
| Ideal Choice | 14 × 16 ft offers a good balance of comfort and space |
